Medical Gas Piping: What Hospitals Need From a Contractor
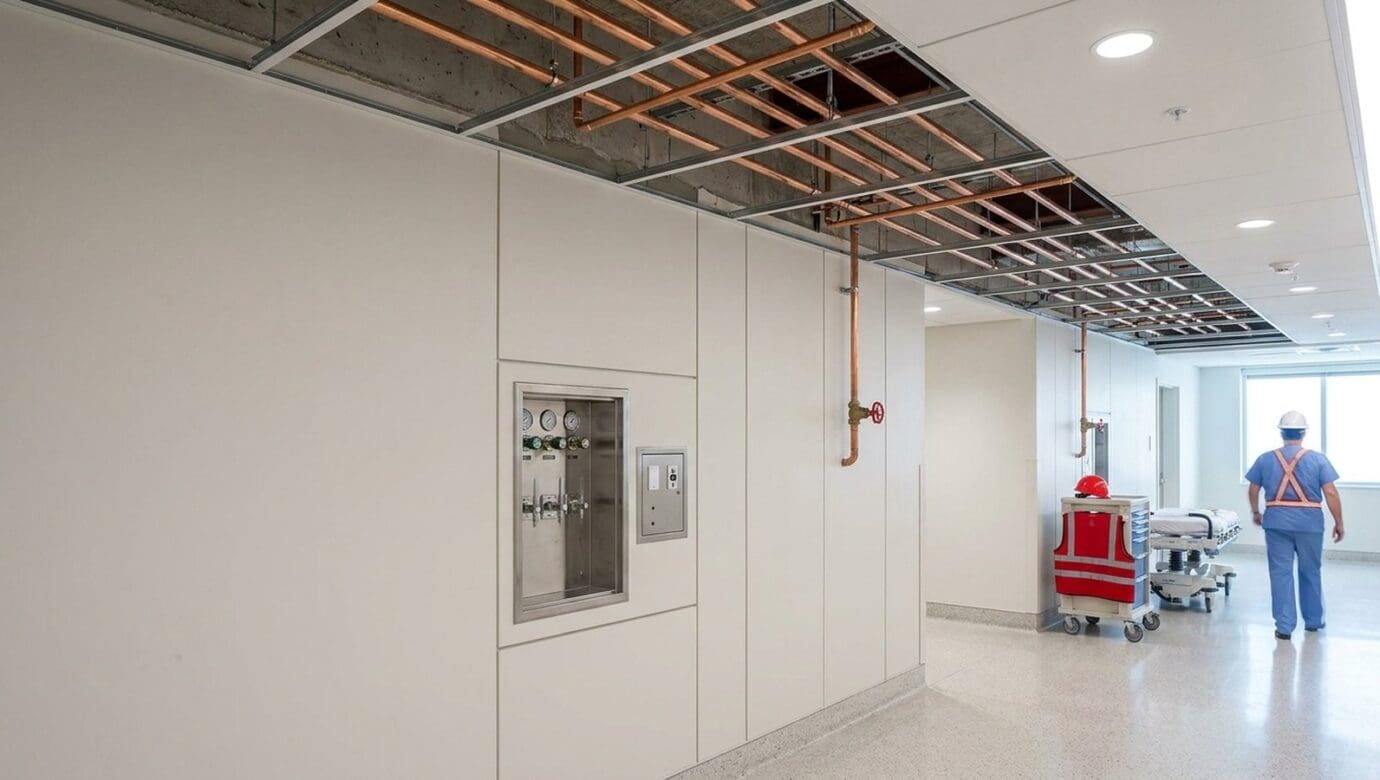
A hospital needs a mechanical contractor whose pipefitters hold current medical gas installer certification, who can braze and document a piped oxygen, medical air, nitrous oxide, or vacuum line to the standard NFPA 99, the Health Care Facilities Code, sets for health care occupancies, and who can do it in an occupied building without closing a patient floor. Medical gas piping is a life safety system, not a utility.
Healthcare plumbing is a different discipline from commercial plumbing, and the difference is mostly about proof. Everything is documented, everything is tested by a third party who did not install it, and the people who touch the pipe carry credentials that expire. This article is for hospital facilities directors, clinic owners, general contractors, and design teams in Northern Ohio who specify, bid, or accept that work.
Key takeaways
- Medical gas piping uses cleaned, capped, oxygen-service copper brazed under a flowing nitrogen purge. Ordinary plumbing practice produces a defect invisible from the corridor.
- Installers are certified to ASSE 6010 as individuals, not as companies, and the verifier who signs off must be independent of the installer.
- The verification package is what your accreditation surveyor asks for years later, long after the contractor has left the site.
- Ohio work runs through the Ohio Board of Building Standards and the Ohio plumbing code, with backflow prevention regulated separately under Ohio EPA rules.
- Medical gas is usually the minority of the pipe. Domestic water, sanitary, natural gas, and hydronic heating carry their own healthcare requirements.
What makes medical gas piping different from ordinary plumbing?
Three things: the material, the joint, and the paperwork.
Medical gas distribution runs in cleaned, capped, oxygen-service copper tubing that arrives sealed and stays sealed until it goes in the wall. It is degreased at the mill. It is not the copper that carries domestic water, and it cannot be pulled off a general supply shelf.
The joints are brazed under a flowing inert gas purge, almost always nitrogen, so the inside of the tube does not form the black copper oxide scale a torch would otherwise create. That scale breaks loose months later and travels downstream to a flowmeter, a regulator, or a ventilator. The purge is the entire reason for the technique, and it is also why a shortcut hides so well: a correctly purged joint and a badly purged one look identical from outside the pipe.
Brazing on a live campus is also hot work, which brings OSHA welding, cutting, and brazing requirements and fuel gas handling under OSHA 29 CFR 1910.253 into the daily plan: a hot work permit, a fire watch, and coordination with the smoke detection zones you are about to put in bypass.
Why the documentation is the real deliverable
Every medical gas system gets installer performed tests, then a separate verification by an independent party. Pressure, cross-connection, purity, alarm, and source equipment tests are all logged. The certificate that comes out the other end is what a surveyor asks for, and CMS conditions of participation are why the question gets asked at all.
Which codes and standards govern medical gas in an Ohio hospital?
NFPA 99 is the anchor. It sets the risk categories, the installation requirements, the test sequence, and the maintenance expectations for piped medical gas and vacuum. Which edition applies is decided by what your authority having jurisdiction has adopted, so settle it in design rather than in the field.
Around NFPA 99 sit several others that drive real decisions. The FGI Guidelines for Design and Construction of Health Care Facilities influence how many outlets a room gets and how clinical spaces are laid out. Compressed Gas Association publications govern cylinder and bulk source handling. ASHRAE standards control ventilation and pressure relationships in the rooms your piping serves, and ASHE is where most hospital engineering departments go for interpretation.
Ohio adopts and amends its construction codes through the Ohio Board of Building Standards, and plumbing work follows the Ohio plumbing code at Ohio Administrative Code 4101:3. Backflow prevention is a separate track under Ohio Administrative Code 3745-95 and the Ohio EPA backflow prevention program, and it does not pause because a building is under construction.
What this means in Ohio: A medical air compressor drawing outside air on a Lake Erie shoreline campus sees freezing rain, blowing snow, and long stretches below 20 F. Intake location, screening, and dryer capacity are design decisions, not submittal details. A dryer sized for an average day passes verification in October and puts moisture in the header in January.
What certification does a medical gas installer actually need?
Brazers and installers working on medical gas piping are certified under the ASSE 6010 medical gas systems installer standard, published by ASSE International. It is issued to the individual rather than the company, and it has to be renewed. Related credentials cover the inspector, the verifier, and maintenance personnel, and by design the verifier is independent of the installer.
Ask three questions in this order. Which of the people who will be on my job hold current ASSE 6010 certification, and may I see the cards. Who is your independent verifier, and when do they get engaged. What does your brazing procedure qualification look like for oxygen-service copper.
A contractor who does this work answers all three without pausing. One who does not will redirect to general plumbing experience, and that redirect is the finding. Our explanation of what separates plumbing contractors from plumbers covers the same gap outside the healthcare context.
What gases are in the building and what does each one demand?
Most hospitals run four to six piped systems, and each fails differently. The values below are the design points teams commonly work from. Confirm each against the edition of NFPA 99 your jurisdiction has adopted before you build to it.
| System | Where it serves | Nominal design point | Common field failure |
|---|---|---|---|
| Oxygen | Patient rooms, ICU, surgery, emergency | 50 psi to 55 psi at the outlet | Oxide scale from an unpurged braze; undersized main at full census |
| Medical air | Ventilators, ICU, neonatal, respiratory | 50 psi to 55 psi at the outlet | Moisture carryover from an undersized dryer; contaminated intake location |
| Medical vacuum | Surgery, patient rooms, procedure areas | Minimum 12 in. HgV at the inlet | Undersized main; fluid carryover into the pump room |
| Nitrous oxide | Surgical suites, dental and procedure rooms | 50 psi to 55 psi at the outlet | Cross-connection with another gas; diversion risk at unsecured manifolds |
| Nitrogen | Surgical instrument drivers, equipment control | Typically regulated well above 100 psi | Regulator set wrong; shared with a system it should not serve |
| Waste anesthetic gas disposal | Operating and procedure rooms | Sized to the anesthesia machine count | Tied into medical vacuum where it does not belong |
Most of those failures are sizing or layout problems, not workmanship. They are decided in design, cheap to fix on paper and expensive to fix in an occupied ceiling. That is the argument for bringing the mechanical contractor in early, the core of design-build mechanical contracting.
How does a medical gas system get tested and verified?
The sequence matters as much as the tests. Work performed out of order gets repeated, and repeated tests are the most common reason a medical gas package lands late.
- Settle the gas list and the room-by-room outlet count in design. Adding one outlet after rough-in is a change order. Adding a gas is a redesign.
- Take delivery of cleaned, capped tubing and keep it capped. Store it off the floor, dry, with the caps on until a fitting goes on.
- Braze under a flowing nitrogen purge and log the work. Each brazer works to a qualified procedure, and the log records who brazed what and when.
- Run the installer performed tests before anything is concealed. Initial pressure test, initial cross-connection test, and piping purge come first, while the pipe is still reachable.
- Hold the standing pressure test. The piping sits under pressure for the required period with nobody working on it, which is what catches the slow leaks a short test misses.
- Close the walls only after those results are in hand. Drywall over an untested main is a decision to open drywall later.
- Bring in the independent verifier. Cross-connection, valve, alarm, piping purity, final tie-in, operational pressure, and source equipment verification are performed by a party who did not install the system.
- Correct findings, retest, and issue the documentation package. Certificates, test records, valve schedules, and as-built drawings go to the owner, not a job trailer file that disappears at closeout.
Steps 4 and 6 are where schedules break. A contractor who lets drywall get ahead of the installer tests trades a week of finish progress for two weeks of rework.
How do you run this work in an occupied hospital?
Occupancy is the difference. An office fit-out has an empty suite and a start date. A hospital has patients on the floor above and an operating room schedule that does not move for a pipefitter.
That drives the plan. Shutdowns are scheduled against clinical operations, not the construction calendar, which means short windows, overnight, often on a weekend. Interim life safety measures govern how you open a wall, where dust goes, and how a smoke barrier stays intact while a sleeve is open. Infection control risk assessment procedures set the containment, and the containment goes up before the first tool comes out.
Water systems get the same discipline
Renovation that leaves water branches stagnant behind a temporary wall is a Legionella risk, which is why hospitals keep water management programs consistent with ASHRAE Standard 188 and the guidance CDC publishes on Legionella. Your contractor should be able to say which branches are isolated, for how long, and how they will be flushed and returned to service. Items of that kind belong on a facility calendar, and our commercial plumbing preventive maintenance checklist is a starting point for building one.
None of this can be added later. It is priced, planned, and staffed from the start, which is why a healthcare bid looks different from an office bid at the same square footage.
What else is in a healthcare plumbing scope?
Most people hear healthcare plumbing and think medical gas. It is the specialty piece, but usually a minority of the pipe on the job. A complete scope generally covers:
- Medical gas distribution, source equipment, zone valve boxes, area alarms, and outlets
- Domestic hot and cold water, including the temperature control that scald protection requires in patient areas
- Sanitary waste and vent, including the separate handling certain clinical and laboratory drains require
- Natural gas to kitchen, boiler, and laboratory equipment, installed to NFPA 54, the National Fuel Gas Code
- Plumbing fixtures throughout, in the specific types clinical spaces call for
- Heating and cooling piping, boilers, and hydronic distribution
- Backflow prevention on the domestic supply, which is a regulated obligation in Ohio and not a courtesy
Backflow deserves its own attention. Our guide to backflow testing in Ohio covers who is required to test, how often, and what a missed test does to your water service. The rest of what a healthcare project needs sits inside our commercial plumbing and HVAC services.
What does that look like on a real project?
At Firelands Regional Medical Center in Sandusky, Wilkes was engaged to design and install the entire plumbing and medical gas systems for a new five-story building, spanning a wide range of areas including exam rooms, surgical suites, and ICU rooms.
Those three space types carry three different gas profiles, outlet counts, and tolerances for downtime. Carrying all of them under one mechanical contractor removes the coordination seams that cost time in a ceiling shared by four trades, and it means one party owns the verification package rather than two pointing at each other when a test fails.
How should an owner or general contractor vet a healthcare contractor?
Start with credentials, then look at behavior.
Ask for named, currently certified installers rather than a company statement that it does medical gas. Ask who verifies the system and when they are engaged. Ask what the plan is for working around clinical operations, and listen for whether the answer is about the hospital’s schedule or the contractor’s.
Then ask about the unglamorous part: who assembles the closeout documentation, in what format, and how long after substantial completion. Ask about service after the job too, because the crew that installed the system is the fastest one to diagnose it at 2 a.m. when an area alarm sounds.
One question separates experienced healthcare contractors from the rest: what happens if a verification test fails. The right answer names who is called, how fast a crew mobilizes, what gets reopened, and who absorbs the cost.
Frequently asked questions
What is a medical gas installer, and why can a regular plumber not do the work?
A medical gas installer is a pipefitter certified under ASSE 6010 to install piped medical gas and vacuum systems in health care facilities. The certification exists because the failure modes are different: an unpurged braze that sheds copper oxide into a ventilator line, a cross-connection between two gases, or contaminated tubing. A licensed plumber without it may be fully competent at commercial plumbing and still not permitted to braze a medical gas line.
What is NFPA 99 and how does it apply to my building?
NFPA 99, the Health Care Facilities Code, governs medical gas and vacuum systems along with other risk-based systems in health care occupancies. It addresses how systems are installed, labeled, tested, verified, and maintained. How it applies to a specific building depends on the occupancy classification and on which edition your authority having jurisdiction has adopted, one of the first questions to settle in design.
Can medical gas work be done while the building stays open?
Yes, and in practice it almost always is. The work is planned around clinical operations, with short scheduled shutdowns, containment for infection control, and interim life safety measures that keep egress and smoke barriers intact while walls are open. It requires planning ahead of the work rather than during it, plus a contractor comfortable working nights and weekends.
Who verifies the system, and can the installing contractor do it?
No. Verification is performed by a qualified party independent of the installing contractor, which is the point of the requirement. The installer runs its own pressure, cross-connection, and purge tests first. The verifier then repeats and extends that work with valve, alarm, purity, final tie-in, operational pressure, and source equipment testing before the system is released to clinical use.
How far in advance should we engage a mechanical contractor on a hospital project?
Before the drawings are finished. Outlet counts, main sizing, source equipment room layout, and shutdown windows are cheaper to settle on paper than in a ceiling. Early involvement also lets the contractor sequence installer tests against the drywall schedule, the most common place a healthcare mechanical package loses two weeks it never gets back.
Talk to Wilkes about your project
Bring three things to a first conversation: the drawings or a scope description, the list of gases and clinical spaces involved, and your constraints on downtime, including which departments cannot lose service and when. On a renovation, tell us what sits above and below the work area. That is enough for a realistic sequence and a real quote.
Wilkes Plumbing & Heating has worked out of Huron, Ohio since 1912 and serves Sandusky, Norwalk, Port Clinton, Vermilion, Lorain, Fremont, and the surrounding Erie, Huron, Lorain, Ottawa, and Sandusky counties. Call (419) 433-2325, or request a quote.
Keep reading

Legionella Water Management Plans: ASHRAE 188 in Ohio
ASHRAE 188 sets the framework for a Legionella water management plan in hospitals and large buildings. Here is what Ohio facility teams need to know to build and maintain one.
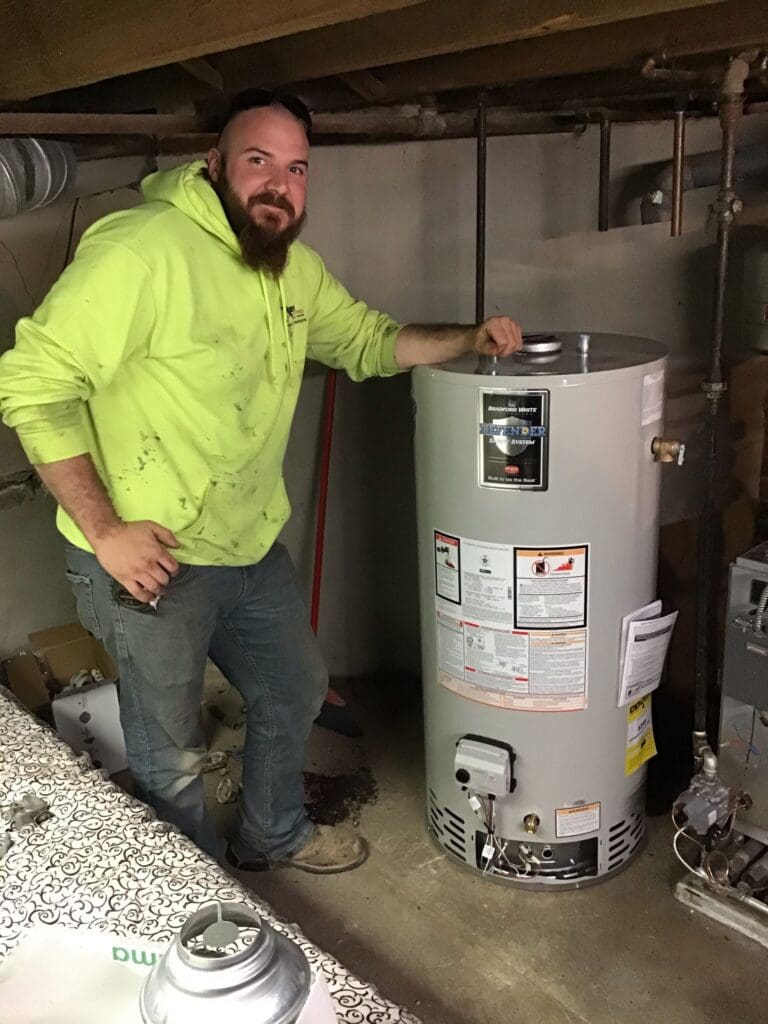
Commercial Water Heater Replacement: Sizing and Code Guide
A practical field guide to sizing, fuel selection, venting, Legionella control, code steps, and phasing a commercial water heater replacement for Ohio schools, hospitals, and plants.
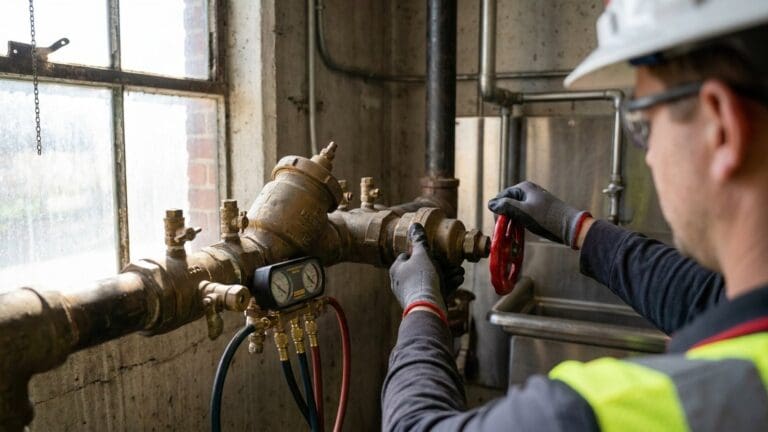
Backflow Testing in Ohio: Who Needs It and How Often
What Ohio building owners need to know about backflow testing: which connections need a testable assembly, how hazard class picks the device, how often testing is required, and what happens when a report is late.
Need this handled at your facility?
Wilkes engineers, fabricates, and installs process piping, plumbing, and HVAC systems across Ohio.