
Legionella Water Management Plans: ASHRAE 188 in Ohio
A Legionella water management plan is a written program that identifies where Legionella bacteria can grow in a building’s hot and cold water systems, sets control limits at each of those points, and documents monitoring and corrective action so the risk stays managed instead of assumed away. Hospitals, long-term care facilities, and many large commercial buildings with cooling towers or complex plumbing are expected to have one, built on the framework in ASHRAE Standard 188.
This article is for facility directors, plant engineers, hospital safety officers, and school and institutional business officials in Northern Ohio who are starting a water management plan, updating an old one, or trying to understand what a surveyor is asking for.
Key takeaways
- ASHRAE Standard 188 is the industry framework for Legionella risk management. CMS expects most hospitals and many long-term care facilities to operate a program consistent with it.
- A plan needs a written team, a water system flow diagram, named control points, limits at each point, a monitoring schedule, and a documented corrective action process.
- Water temperature is the single biggest lever: cold water should stay cool, hot water should stay hot, and the range in between is where Legionella grows fastest.
- Dead legs, low-use fixtures, and unbalanced recirculation loops create the stagnant, lukewarm water Legionella favors, and they are usually a design or maintenance fix, not a chemical one.
- A mechanical contractor supports the plan at the design, construction, and maintenance stages. Ohio’s cold winters and seasonal building closures add their own version of the stagnation problem.
What is a Legionella water management plan, and does your building need one?
Legionella is a bacterium that occurs naturally in fresh water and becomes a hazard when it grows to high concentrations inside a building’s water system and gets aerosolized, most often through a shower, a cooling tower, a fountain, or a faucet. Inhaling those droplets causes Legionnaires’ disease, a severe pneumonia that is fatal in a meaningful share of cases, particularly among older adults and people with weakened immune systems.
A water management plan is the building owner’s answer to that risk. It names who is responsible, maps every water system in the building, identifies the points where Legionella could grow or spread, sets a limit at each point, checks those limits on a schedule, and writes down what happens when a check fails. The CDC’s guidance on Legionella and ASHRAE Standard 188 both describe the same core process, and most healthcare programs are built directly on the ASHRAE framework.
Who this applies to
CMS requires hospitals, critical access hospitals, and most long-term care facilities that participate in Medicare and Medicaid to maintain water management programs that reduce Legionella and other opportunistic water pathogens, and surveyors ask to see the written plan and its records during inspections. Hotels, large multifamily buildings, and any commercial or institutional building with a cooling tower, a large or complex domestic water system, or a history of low occupancy face the same underlying risk even where no single agency mandates the paperwork.
Why does Legionella risk concentrate in building water systems?
Legionella needs three things to become a problem: water in the right temperature range, a place to sit still long enough to multiply, and a way to turn into a fine mist that people breathe. Large buildings tend to supply all three by design. Long pipe runs, big storage tanks, multiple risers, and rarely used branches create the stagnant, slow-moving water that a small residential system never sees.
Cooling towers are the highest-profile source because they aerosolize water on purpose and have caused some of the largest documented outbreaks, a pattern the CDC’s Legionella program tracks closely. Domestic hot water systems are the more common source in healthcare settings, where showers, faucets, and ice machines put water directly in contact with vulnerable patients. Decorative fountains, eyewash stations, and humidifiers are smaller but real contributors that a plan should not skip.
Northern Ohio’s own version of the problem
Seasonal buildings around Lake Erie add a wrinkle that warmer climates deal with less often. A school or a hospital wing that sits partly idle over a break lets water age in the pipes, and a winter shutdown followed by a spring startup is exactly the sequence that produces stagnant, lukewarm water in dead-end branches. A plan has to account for that cycle, not just steady daily occupancy.
What does ASHRAE Standard 188 require from a water management program?
ASHRAE Standard 188, Legionellosis: Risk Management for Building Water Systems, lays out a process rather than a single test to pass. It asks a facility to assemble a team, describe the building’s water systems, find the points where Legionella could grow or spread, decide how those points will be controlled, and prove the controls are working over time. The ASHRAE standards library lists the current edition and related guidance for facilities building or updating a program.
The program team
The standard calls for a named team with clear authority, not a single person carrying a checklist. In a hospital that usually means facilities or plant operations, infection prevention, safety, and often an outside water treatment or engineering resource, meeting on a set schedule with a documented process for escalating a problem.
Flow diagrams and control points
The team builds a flow diagram of every water system in the building, from the point water enters the property to every outlet, tank, and cooling system it feeds. Each system gets walked to find hazardous conditions: places water can stagnate, temperature zones that favor growth, cross-connections, and anywhere water contacts an aerosol-generating device. Those locations become the plan’s control points.
Limits, monitoring, and verification
Every control point gets a limit, a way to measure it, a schedule for checking it, and a defined corrective action for when the check fails. The standard also calls for periodically confirming the whole program is working as designed, which in practice means reviewing records, not just running them.
What control points and limits should the team track?
The exact list depends on the building, but most domestic water and cooling systems share a common set of control points, consistent with the process ASHRAE’s standards and guidelines describe. The ranges below are the widely used engineering targets that most water management programs build from. A facility’s own risk assessment and water treatment consultant should confirm the final limits for its specific system.
| Control point | Typical target | Why it matters |
|---|---|---|
| Hot water storage and generation | 140 F or higher at the heater | Legionella does not survive well at this temperature |
| Hot water at fixtures, non-scald-protected areas | 124 F to 140 F | Keeps the delivered water above the growth range |
| Circulating hot water return | 124 F or higher | Confirms the loop is not losing heat before it gets back to the tank |
| Cold water supply | Below 68 F entering the building | Keeps incoming water out of the growth range from the start |
| Low-use or dead-leg fixtures | Flushed on a set schedule, weekly is common | Prevents stagnant water from sitting long enough to grow bacteria |
| Cooling tower water treatment | Biocide residual per the treatment program | Cooling towers aerosolize water directly, raising the exposure risk |
Rule of thumb: Legionella grows fastest between about 77 F and 108 F, and it can survive well outside that band. The practical goal of most plans is simple even when the engineering behind it is not: keep cold water cold, keep hot water hot, and do not let water sit still long enough to warm up and stagnate in between.
Which plumbing design and maintenance measures actually reduce risk?
Most Legionella control comes from ordinary plumbing discipline applied consistently, not from a special chemical program layered on top. The measures below are the ones that show up in nearly every effective plan.
Temperature control at both ends
Hot water needs to leave the heater hot enough to kill Legionella and stay hot enough at the farthest fixture to matter. Where scalding is a concern, thermostatic mixing valves let the storage and distribution system run hot while tempering the water right at the point of use, which is safer than lowering the whole system’s temperature to protect a handful of fixtures.
Eliminating dead legs
A dead leg is a branch of pipe that sees little or no flow: a capped stub from a remodel, a fixture that was removed but not the piping behind it, an unused hose bib. Every dead leg is a place for water to sit at room temperature indefinitely. The fix during design is to cut dead legs back to the active main during any renovation, which is also good practice under the Ohio Plumbing Code. The fix during operation is a flushing schedule for any fixture that does not see regular use.
Recirculation balance
A hot water recirculation loop only works if every branch actually gets flow back to the heater. Balancing valves and periodic verification keep the far end of the loop from running cooler than the near end, which is where problems usually start in a building with a long or complex hot water distribution system.
Cooling tower treatment and maintenance
Cooling towers need a documented biocide and scale control program, routine cleaning, and drift eliminators in good repair, since they aerosolize water as part of normal operation. A tower that sits idle over an Ohio winter and restarts in spring needs its own startup procedure, not just a return to the regular treatment schedule.
How does a mechanical contractor support an ASHRAE 188 program?
A contractor’s role runs across the life of the building, not just the initial design. At the design and construction stage, that means laying out hot water distribution to avoid dead legs, sizing recirculation to reach every branch, specifying mixing valves at the right locations, and building a system the facility can actually flush, sample, and maintain once it is occupied. On healthcare plumbing and medical gas projects in particular, water distribution has to reach ICU rooms, surgical suites, and patient care areas without creating the low-flow branches that a water management plan then has to manage for the life of the building.
Wilkes designed and installed the full plumbing and medical gas systems for the new five-story Firelands Regional Medical Center building in Sandusky, Ohio, covering exam rooms, surgical suites, and ICU rooms. A project of that scope puts hot water distribution, recirculation balance, and fixture layout in front of the same questions a water management plan asks: where can water stagnate, and how does the piping design keep that from happening in the first place.
After occupancy, a mechanical contractor’s ongoing role is maintenance and repair work that keeps the physical system matching what the plan assumes: verifying mixing valve settings, correcting recirculation imbalance found during monitoring, replacing or repiping dead legs discovered during a renovation, and servicing water heaters and boilers so storage temperature stays where the plan needs it. Our commercial plumbing preventive maintenance checklist covers the broader upkeep that a water management program depends on. Where a building’s process water or an irrigation or fire system creates a cross-connection risk to the potable supply, that is a separate obligation under Ohio Administrative Code Chapter 3745-95, and our article on backflow testing in Ohio covers what that requires.
How do you put a water management plan in place, step by step?
The sequence below follows the structure in ASHRAE Standard 188 and is the order most facilities actually work through, whether they are starting a program from nothing or formalizing an informal one.
- Form the program team. Name the people responsible for facilities, safety, infection prevention where applicable, and any outside water treatment support, and give the team the authority to require corrective action.
- Diagram every water system. Map domestic hot and cold water, cooling towers, decorative water features, humidifiers, and any other system that stores or aerosolizes water, from the entry point to every outlet.
- Identify hazardous conditions and control points. Walk each system to find stagnation risk, temperature zones that favor growth, and cross-connections, and mark where a control limit needs to apply.
- Set limits and monitoring methods. Assign a measurable limit, a testing or checking method, and a frequency to each control point.
- Establish corrective actions. Write down exactly what happens, and who does it, when a control point falls outside its limit.
- Confirm the plan is followed. Keep records of every check, flush, and repair, and review them on a schedule instead of only after a problem appears.
- Validate and revise. Reassess the plan whenever the building changes: a renovation, a new wing, a period of low occupancy, or a change in water source or treatment.
Frequently asked questions
Does every commercial building need a Legionella water management plan?
Not every building is legally required to have one, but the risk exists anywhere water can stagnate and reach the right temperature range, including hotels, large multifamily properties, schools, and office buildings with cooling towers. CMS requires programs for most hospitals and long-term care facilities, and ASHRAE Standard 188 is the framework most other large buildings use voluntarily to manage the same exposure.
How is a water management plan different from routine backflow testing?
Backflow testing checks devices that stop contaminated water from flowing back into the potable supply, which is a separate cross-connection concern regulated under Ohio’s plumbing rules. A Legionella water management plan is broader: it covers temperature control, stagnation, cooling tower treatment, and monitoring across the whole building water system, not just backflow assemblies.
What temperature should hot water be to control Legionella?
Most programs target 140 F or higher at the water heater and at least 124 F at fixtures and at the far end of the recirculation loop. Where scalding is a concern, thermostatic mixing valves let the storage system stay hot while tempering water at the point of use, rather than lowering the whole system’s temperature.
Can an older building with a lot of dead-leg piping still meet ASHRAE 188?
Yes, though it usually takes more work upfront. The plan can manage a dead leg through a documented flushing schedule while a capital plan addresses removing it during future renovations. The standard does not require a perfect system, it requires a documented process for managing the hazards the actual system has.
Who should be on a hospital’s water management program team?
Most hospital teams include facilities or plant operations leadership, infection prevention, and safety or risk management, often with an outside water treatment consultant. The team needs enough authority to require a flush, a repair, or a temperature correction without a lengthy approval delay, since delayed corrective action is one of the most common gaps surveyors find.
Talk to Wilkes about your project
Bring your building’s water system layout if you have one, a sense of which areas run hot water recirculation and which do not, and any history of low occupancy, renovations, or dead-leg piping you already know about. If you are starting a plan from nothing, that is a normal starting point, and the design and maintenance history our team already has on your systems can speed up the flow diagram and control point work considerably.
Call Wilkes at (419) 433-2325 to talk through your building’s water system. We handle this kind of work as part of our broader commercial plumbing and HVAC services, and you can request a quote for the plumbing design, mixing valve, or recirculation work your water management plan calls for.
Keep reading
Medical Gas Piping: What Hospitals Need From a Contractor
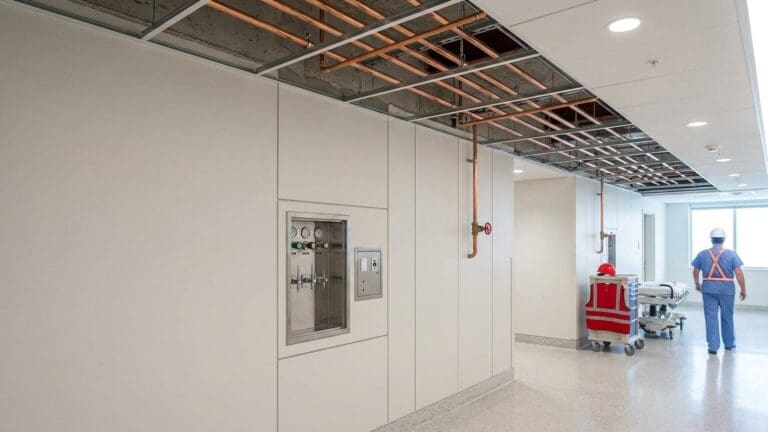
Medical gas is a life safety system, not a utility. Here is what NFPA 99 verification, ASSE 6010 certification, and occupied-hospital work actually require from a mechanical contractor in Northern Ohio.
Commercial Water Heater Replacement: Sizing and Code Guide
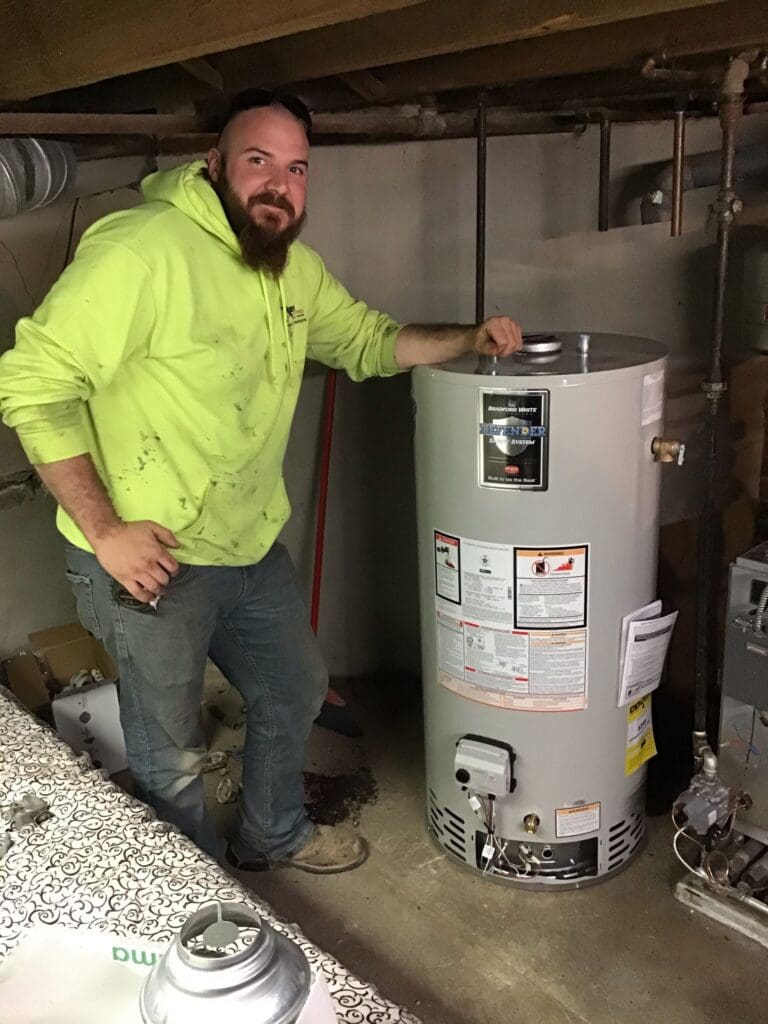
A practical field guide to sizing, fuel selection, venting, Legionella control, code steps, and phasing a commercial water heater replacement for Ohio schools, hospitals, and plants.
Backflow Testing in Ohio: Who Needs It and How Often
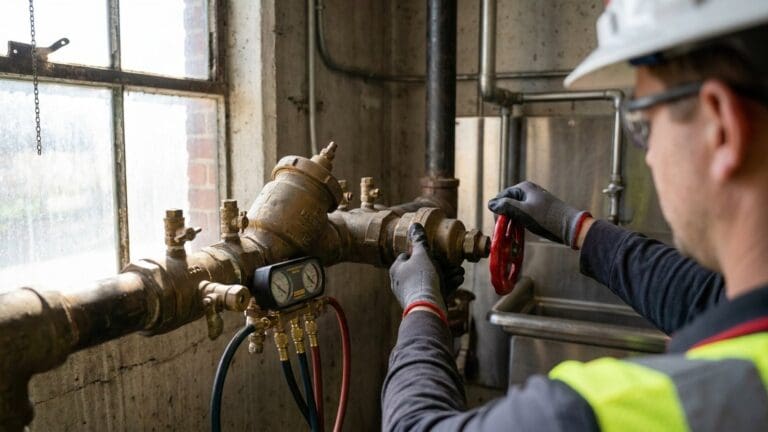
What Ohio building owners need to know about backflow testing: which connections need a testable assembly, how hazard class picks the device, how often testing is required, and what happens when a report is late.
Need this handled at your facility?
Wilkes engineers, fabricates, and installs process piping, plumbing, and HVAC systems across Ohio.