Design-Build Mechanical Contractor: Fewer Change Orders
A design-build mechanical contractor holds one contract for both the engineering and the construction of a building’s piping, plumbing, and HVAC systems, so the people who size the system are the same people who fabricate it, hang it, and start it up. That single line of responsibility closes the seam where most schedule slip and most change orders are created.
This guide is for plant engineers, facility directors, school business officials, and hospital facilities teams in Northern Ohio who have to choose a delivery method before they can get a real price. It covers where the schedule savings come from, who carries code responsibility, and when a hard bid is still the smarter call.
Key takeaways
- One contract covers engineering, detailing, procurement, fabrication, installation, and startup, so there is no gap between a design firm and an installer for the owner to negotiate across.
- Change orders come from three sources: unknown existing conditions, constructability the designer never had to answer for, and interface gaps between packages. Design-build attacks all three.
- Schedule savings come from overlapping design with construction and releasing long-lead equipment early, not from working faster in the field.
- The delivery method changes who holds the contract, never what the system must comply with. ASME piping codes, the Ohio Building Code, and Ohio boiler law apply either way.
- Design-build earns its keep on occupied buildings, compressed schedules, and process-driven scopes. A fully engineered replacement in kind is still a good hard bid.
What is a design-build mechanical contractor?
Design-build is a project delivery method, not a type of equipment. The owner signs one agreement covering engineering, detailing, procurement, fabrication, installation, testing, and startup. The contractor takes responsibility for the system performing as intended, not just for building what somebody else drew.
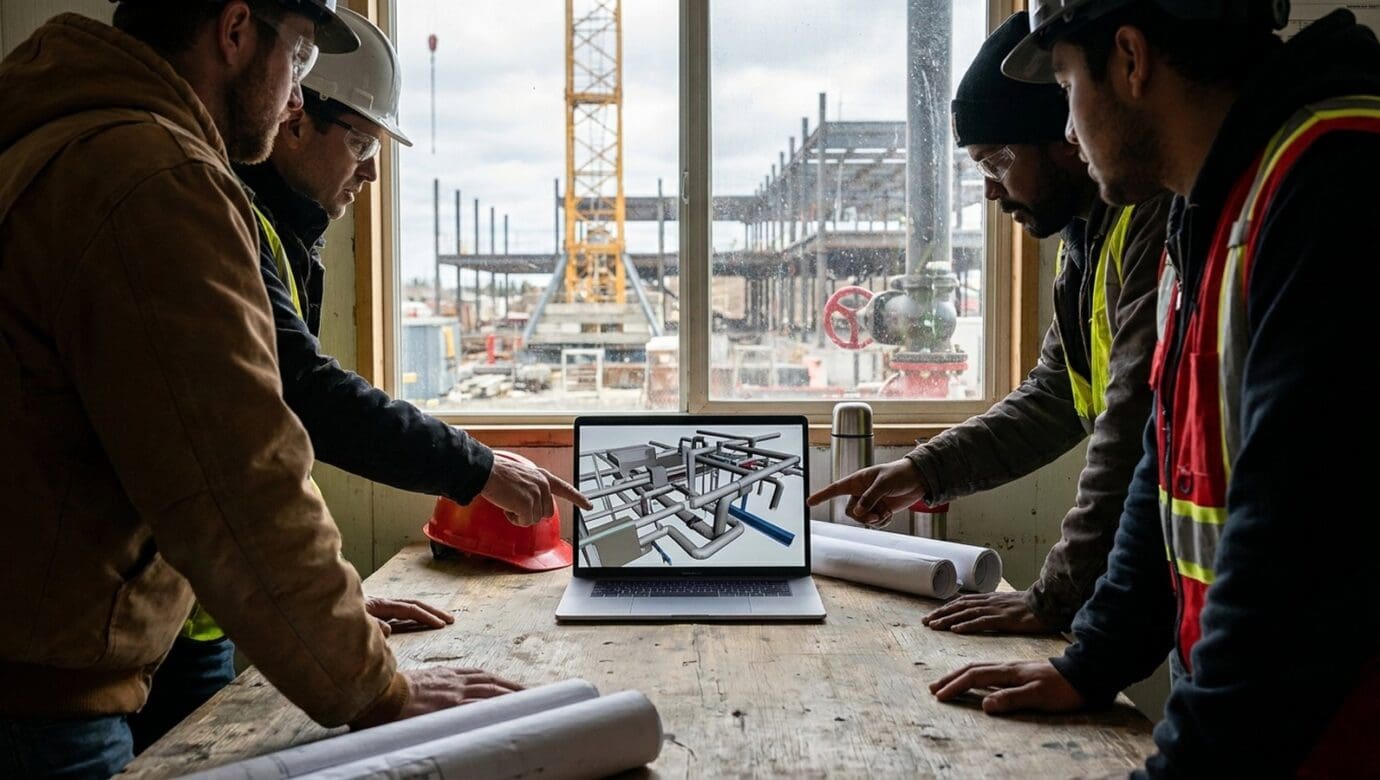
The difference is organizational, and it shows up in how fast questions get answered. On custom design-build mechanical work, design, project management, and field execution sit inside one company. A routing conflict is resolved in a hallway conversation instead of a request for information that waits a week on a firm with no stake in the date.
The scope can be an entire building system or one process line. The same model applies to a school mechanical room, a boiler and hydronic replacement, and a reactor tie-in inside an operating chemical plant on the Lake Erie industrial corridor.
How does design-build differ from design-bid-build?
In design-bid-build, the owner hires an engineer, the engineer produces a complete drawing set, the owner bids that set, and the low bidder builds exactly what is on the paper. It works well when the scope is fully known and the existing building holds no surprises.
The weakness appears when the drawings meet the building. The engineer routed a main through a ceiling that holds a conduit bank. The specified control valve carries a 30 week lead time. The contractor built what was drawn, so the correction becomes a change order, and the owner pays twice: once in dollars and once in calendar days.
Design-build closes that loop inside one company. When the crew finds the conduit bank, the person who can revise the route is on the same payroll and already accountable for the date.
| Factor | Design-bid-build | Design-build |
|---|---|---|
| Contracts the owner holds | Two or more: engineer, then contractor | One, covering design and construction |
| Who carries existing-condition risk | Usually the owner, through change orders | Shared, and priced during design |
| When construction can start | After the full set is drawn, bid, and awarded | On settled portions while detailing continues |
| Typical change-order driver | Field conditions differing from the drawings | Owner-added scope |
| Cost certainty | Firm on day one, moves after that | Range early, firm once scope is settled |
| Best fit | Complete design, documented conditions, simple tie-ins | Occupied buildings, compressed schedules, process systems |
The question is which risks your organization is better positioned to carry. The 12 questions in our guide to choosing an industrial piping contractor apply to both columns, because delivery method never substitutes for a qualified builder.
Why do change orders drop under a design-build contract?
Most change orders are not an owner changing their mind. They come from three places, and the delivery method addresses all three.
Existing conditions nobody had documented
Older industrial and institutional buildings rarely match their as-built drawings. When the team that will do the work also does the walkdown, unknowns surface during design instead of during installation. A discovery in week two is a design revision. The same discovery in week 20 is a change order plus an idle crew.
Constructability the designer never had to answer for
A drawing can be technically correct and still be miserable to build. When the detailer knows the shop and the crew, routing accounts for rigging paths, weld access, hanger placement, and the maintenance clearance the operator will need in five years. Welding overhead in a tight chase costs multiples of the same joint on a shop table.
Interface gaps between packages
Somebody has to own the space between the process equipment, the utility connection, and the building system. In design-bid-build that space is often unowned until it fails an inspection.
What this means in Ohio: Lake Erie winters compress the outdoor portion of any mechanical scope. The National Weather Service Cleveland forecast office covers the Erie, Huron, Lorain, Ottawa, and Sandusky county area, and lake-effect snow and hard freezes routinely close the window for underground work and outdoor tie-ins from December into March. Plan buried piping, rooftop equipment, and exterior utility connections to finish before the first sustained freeze, and use the winter months for shop fabrication and interior rough-in.
Where does the schedule time actually come from?
Two places, and neither one is working faster.
The first is overlap. Design-build lets construction begin on the settled portions of the work while the rest of the design finishes. Underground utilities and equipment pads can go in while the mechanical room is still being detailed. In design-bid-build the entire set has to be complete, bid, and awarded before anything moves.
The second is procurement. Because the builder is in the room during design, long-lead items are released early. Air handlers, custom coils, and large valves drive a mechanical schedule more than labor does, and a specification written with no eye on lead time can add months to a project that had nothing else wrong with it.
Prefabrication multiplies both effects. When the design team knows assemblies will be built off site, the drawings are made for that from the start, which pulls hours off the critical path. Our article on prefabricated piping skids covers how that changes both weld quality and the field schedule.
How does a design-build mechanical project run, step by step?
The sequence below is what an owner should expect. If a contractor cannot describe their process in roughly these terms, that is worth knowing before you sign.
- Basis of design. The owner states what the system has to do: flow, temperature, pressure, purity, redundancy, and operating hours.
- Walkdown and field verification. The team measures the actual building, locates existing services, and scans the congested areas. This is where change orders get prevented.
- Concept and budget. A routing concept, an equipment list, and a cost range go to the owner. Long-lead items are flagged here, not later.
- Design development and permitting. Calculations, code review, and construction documents are prepared, and the permit application goes to the authority having jurisdiction.
- Detailing and fabrication. Spools, skids, and hanger layouts are modeled and released to the shop while site work begins on the settled scope.
- Installation. Crews set equipment and install piping against a coordinated model, with the designer available same day for conflicts.
- Testing, startup, and turnover. Pressure testing, flushing, controls checkout, balancing, and a documented handover with as-builts, test records, and operator training.
Step 4 is where owners underestimate the calendar. Permit review, plan approval, and inspection scheduling sit outside anyone’s control, and building them into the plan beats hoping they go quickly.
Who is responsible for code compliance under design-build?
The contractor is. Codes are indifferent to how the work was purchased.
Process piping is designed and built to ASME B31.3, Process Piping, which covers materials, fabrication, examination, and testing for piping in chemical, plastics, paint, and food plants. Heating water, chilled water, and steam inside a building fall under ASME B31.9, Building Services Piping. Which code applies is a design decision, and under design-build the firm that makes it is the same one that has to prove the welds.
The Ohio layer
Ohio maintains its own codes through the Board of Building Standards in the Ohio Department of Commerce. The administration chapter of the Ohio Building Code, Ohio Administrative Code 4101:3-1, lays out permits, construction documents, and inspection procedures for commercial mechanical work in the state.
Boilers carry their own track. Ohio Revised Code Chapter 4104 is the state’s boiler and pressure vessel law, covering installation and periodic inspection, and it applies whether a boiler arrives through design-build or a hard bid. Our guide to deciding between boiler repair and replacement covers that call.
Energy and safety standards
Commercial energy requirements trace to ANSI/ASHRAE/IES Standard 90.1, the energy standard for buildings other than low-rise residential. Any work that ties into a live system runs under OSHA 29 CFR 1910.147, the control of hazardous energy, and the lockout and tagout plan belongs in the design conversation rather than at the tie-in.
What does design-build look like inside an occupied building?
The hardest mechanical work is rarely a new building on open ground. It is a renovation inside a facility that keeps operating, where every hour of shutdown has a cost and every ceiling holds something nobody drew.
Our work at the NASA Glenn Research Center is a useful example of that condition. The remodel scope included installation of domestic water piping, sanitary piping, plumbing fixtures, and associated systems as part of bathroom remodels across four office buildings used primarily as testing laboratories. The work also covered sub-pumps on the lower levels along with steam and condensate work.
Four buildings means four sets of existing conditions, four inspection sequences, and four groups of occupants whose work cannot stop. Laboratory buildings raise the stakes further, because the space above a restroom core often holds instrument air, process drains, and utilities a renovation cannot disturb. When each building raises its own question, a week of correspondence per question is not a schedule anyone can hold.
Hospital renovation, school summer work, and tie-ins at chemical, paint, plastics, and food plants along the Huron and Sandusky corridor share one trait: the building does not stop for the project. Our industrial process piping and commercial plumbing and HVAC teams work in those conditions constantly.
When is design-build the wrong delivery method?
A delivery method forced onto the wrong project helps nobody, and a contractor who says design-build is always the answer is selling rather than advising.
If the design is complete, competitively engineered, and the existing conditions are genuinely well documented, a hard bid will often get you a better price. Little is left to design, so you are buying labor and material, which is what a competitive bid prices well.
If policy, statute, or grant conditions require you to separate design from construction, that governs. School districts and state agencies working through the Ohio Facilities Construction Commission follow the delivery methods that program prescribes, so confirm what your funding source allows first.
A pure replacement in kind is also thin ground. Swapping a rooftop unit for the same tonnage on the same curb has almost no design content, so the model adds coordination without much value.
Design-build earns its keep when the scope is complex, the building is old or occupied, the schedule is compressed, or the system has to hit a process requirement rather than a code minimum.
What does design-build cost, and how is it priced?
It is priced in stages, and that is a feature rather than evasion. Early on there is not enough definition to give a firm number without padding it, so a responsible contractor gives a range with the assumptions written down, then converts to a firm price once the basis of design and field verification are done.
Compare the right numbers. A hard-bid award looks lower on day one, but the figure that matters is the final cost after change orders, delays, redesign fees, and general conditions extended by a slipped schedule. Ask how each number moves when a field condition differs from what was assumed.
Two structures come up most often. A guaranteed maximum price sets a ceiling with savings returned to the owner, which suits scopes where the unknowns are real but bounded. A lump sum after design development gives certainty later, for owners whose budget approval needs one fixed number.
Frequently asked questions
Is a design-build mechanical contractor more expensive than hiring an engineer and bidding the work?
Usually not, and the comparison is often made against the wrong figure. A hard-bid award is lower on day one, but the number that matters is the final cost after change orders, delays, and redesign fees. Design-build lowers total cost by preventing reworked decisions, not by using cheaper labor. Ask how each price moves when a field condition differs from what was assumed.
Who is liable if the finished system does not perform?
The design-build contractor is, and that single point of responsibility is the defining feature of the method. Under design-bid-build, a performance shortfall can sit in a gray area between the engineer who sized the system and the contractor who installed it, and the owner pays to sort it out. One contract removes that gap.
Can design-build be used inside a plant or building that keeps running?
Yes, and that is where it does the most good. Occupied and operating facilities generate the highest volume of field discoveries, which is what the model is built to absorb. The NASA Glenn Research Center remodel ran across four office buildings used as testing laboratories, with the work shaped by each building’s own conditions.
Do permits, inspections, and code still apply the same way?
Yes. The delivery method changes who holds the contract, not what the system has to comply with. Permit application, plan review, and inspection apply identically. Process piping still follows ASME B31.3, building service piping follows ASME B31.9, boilers follow Ohio Revised Code Chapter 4104, and the administrative requirements sit in the Ohio Building Code.
How early should we bring a design-build contractor into a project?
As soon as you can describe what the system has to do, even with no drawings. The most valuable input comes before routing and equipment selections are locked, because that is when lead times, constructability, and shutdown windows can still change the plan cheaply. Bringing a builder in later forfeits most of the benefit.
Talk to Wilkes about your project
You do not need a drawing set to start. Bring the process requirement in plain terms: flow, temperature, pressure, purity, or the load the space has to hold. Bring your operating constraints, including shutdown windows and the areas we cannot touch. Bring whatever documentation exists, even if it is out of date, and say so. A budget range and a must-have date turn the conversation into a plan.
Wilkes Plumbing & Heating has been a mechanical contractor in Huron, Ohio since 1912, serving Sandusky, Norwalk, Port Clinton, Vermilion, Lorain, Fremont, and the surrounding counties, with projects across Ohio. Call (419) 433-2325, or request a quote and we will walk your site and come back with a scope and a number.
Keep reading
Mechanical Contractor in Huron, Ohio: What to Expect
A local guide to hiring a mechanical contractor in Huron, Ohio, covering credentials, response time, fabrication capability, and winter readiness for facilities across Northern Ohio.
What Does a Mechanical Contractor Do? Scope and Trades
A plain guide to what a mechanical contractor covers, how the role differs from a general contractor, plumber, or HVAC service company, and when a Northern Ohio facility needs one.
Commercial Boiler Maintenance: Checklist, Tune-Up and Ohio Rules
A frequency-by-frequency maintenance plan for commercial steam and hot water boilers, from the daily log to the annual combustion report, built around Ohio's inspection cycle.
Need this handled at your facility?
Wilkes engineers, fabricates, and installs process piping, plumbing, and HVAC systems across Ohio.