
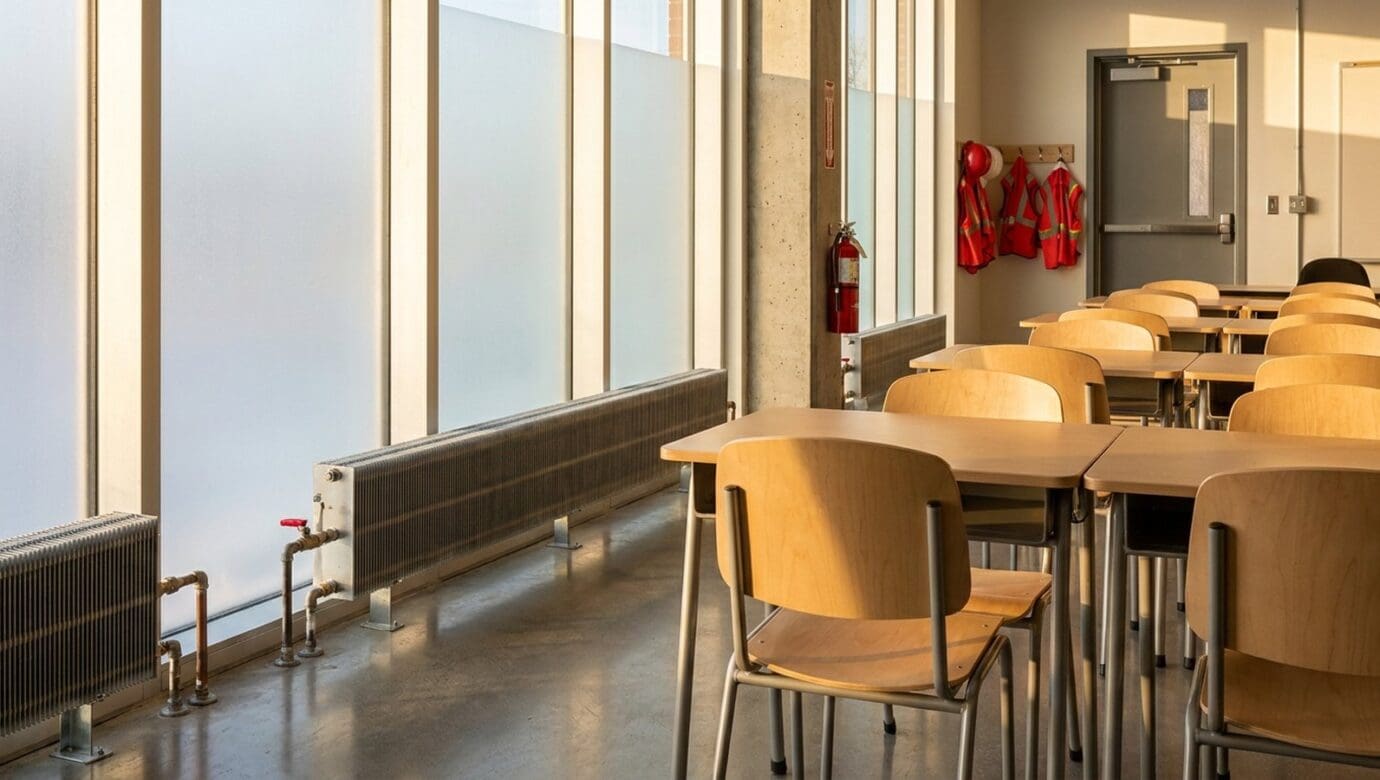
Hydronic Heating Systems for Schools: Design and Retrofits
Hydronic heating systems move heat through a building in water instead of air, using a central boiler plant, pumps, and piping to feed unit ventilators, fan coils, radiant panels, or air handler coils in each space. Schools and institutions keep specifying them because water carries far more heat per unit of volume than air, which means smaller chases, better room by room control, and quieter classrooms. The hard part is not the equipment, it is the calendar: most of the work has to fit between the last day of school and the first, so the design has to be finished long before the trucks arrive.
This article is written for school business officials, district facility directors, campus engineers, and hospital and institutional facilities teams in Northern Ohio who are weighing a boiler plant replacement, a steam conversion, or a phased distribution upgrade.
Key takeaways
- Design water temperature is the decision that governs everything else. A loop drawn around 180 F supply water cannot condense and cannot accept a heat pump later without new emitters.
- Multiple staged boilers beat one large boiler on a Northern Ohio load profile, where most of the heating season runs at a fraction of design day capacity.
- Two-pipe distribution is cheaper to install and is the reason many Ohio schools are uncomfortable in early May and late September.
- Ohio boilers are inspected under Ohio Revised Code Chapter 4104 and the Administrative Code boiler rules, which is a scheduling constraint, not a formality.
- Equipment lead times, not labor hours, push a summer project past Labor Day. Engineer in the fall, order in the winter, install in the summer.
Why do schools and institutions keep specifying hydronic heating?
Water is a dense way to move energy. A 2 in. pipe can carry the heating load of an entire classroom wing, where the equivalent in ducted air would need chases that older buildings simply do not have. That matters in the schools we work in around Erie, Huron, Lorain, and Sandusky counties, many of them built in eras that left no room for large ductwork.
Control by space
A south facing classroom in full sun with 28 students has a very different load from a north facing music room at seven in the morning. Local coils and control valves let each space hold its own setpoint instead of fighting the rest of the building.
Acoustics
Classrooms have to be quiet enough for a teacher to be heard without raising a voice. A hydronic terminal at low fan speed, or a radiant panel with no fan at all, is far easier to keep quiet than a high velocity air system.
Longevity
Piping outlives the equipment on either end of it. A well built, well treated loop serves through multiple generations of boilers and chillers, which is exactly why the distribution deserves more scrutiny than the nameplate on the boiler. School heating and chilled water piping is designed and installed to ASME B31.9, the building services piping code.
What makes a hydronic system efficient, and what makes it expensive to run?
The single most consequential design decision is the water temperature the system is built around. A loop designed for high supply temperature locks the building into equipment that cannot condense and controls that cannot modulate much. A loop designed for lower supply temperature opens the door to condensing boilers now, and to heat pumps later, without repiping the building.
Condensing boilers only reach their rated efficiency when return water is cool enough for flue gas to condense, which generally means returns near or below 130 F. That is a distribution question, not a boiler question. If the classroom emitters were sized for 180 F water, the plant will not condense whatever the label says. Lowering design temperature usually means larger coils or added emitter surface in some rooms, and that gets resolved during design, not during startup. Efficiency tiers for the equipment itself are published through ENERGY STAR, and the building energy targets are set by ASHRAE Standard 90.1 as adopted in Ohio.
| Design supply temperature | What it allows | What it costs you |
|---|---|---|
| 180 F, legacy sizing | Smallest coils, smallest pipe, lowest first cost | No condensing, no heat pump path without new emitters |
| 160 F | Partial condensing in shoulder seasons with outdoor reset | Modest coil upsizing, limited low temperature headroom |
| 140 F | Condensing through most of the Ohio heating season | Larger coils or added emitter surface in some spaces |
| 120 F or lower | Full condensing plus a credible air to water heat pump path | Highest emitter cost, larger pipe or higher flow rates |
Staging and turndown
One large boiler sized for a design day in January spends most of the school year hunting on a light load. Several smaller boilers in a common header, staged by a plant controller, follow the actual load and give you redundancy at the same time. Burner management and the safety interlocks that go with it are governed by NFPA 85, and the gas train and piping by NFPA 54, the National Fuel Gas Code.
Outdoor reset and variable flow
Supply temperature should track outdoor conditions rather than sitting at design temperature from October through April. It is among the least expensive efficiency measures available and among the most frequently disabled after a single comfort complaint. Pair it with variable speed pumping and differential pressure control, and the plant stops paying for flow it does not need.
Water treatment
Scale and dissolved oxygen do more damage to a hydronic loop than any other cause. A treatment program, plus fixing the makeup water leak that keeps introducing fresh oxygen, is the least interesting line item in the budget and one of the most valuable. Track the result in ENERGY STAR Portfolio Manager so the savings argument for the next phase is already documented.
Two-pipe or four-pipe: which one fits your building?
A two-pipe system carries either hot or chilled water through the same distribution at any given time, and the building is changed over seasonally. It is cheaper to install, and it is the direct reason so many Ohio schools are uncomfortable in early May and late September, when mornings call for heat and afternoons call for cooling.
A four-pipe system keeps heating and cooling distribution separate, so any space can call for either at any time. It costs more up front and is almost always right in a building occupied year round or holding spaces with high internal loads: computer labs, kitchens, gymnasiums, and administrative suites with heavy glass.
If a full four-pipe conversion is out of budget, a common middle path is to four-pipe the spaces with the worst seasonal mismatch and leave the rest two-pipe, planned and valved so it can be converted later. Make that call deliberately during design rather than by default during value engineering. The same tradeoff logic that applies to rooftop equipment applies here, and our framework on commercial HVAC repair or replacement walks through how to score it.
How do you fit a school boiler replacement into the summer window?
The summer window is short and it is fixed. Anything not commissioned by the first day of classes becomes a problem in an occupied building. Work backward from the start of school and build a schedule that survives contact with reality.
- Engineer during the school year. Load calculations, equipment selection, drawings, and submittals belong in the fall and winter. For state assisted district projects, coordinate the review path with the Ohio Facilities Construction Commission early, because approvals sit on the critical path.
- Order early and stage on site. Boilers, pumps, terminal units, valves, and controls should be on the ground before demolition starts, not ordered after it. Long lead switchgear and controls hardware are the usual culprits.
- Prefabricate what you can. Headers, pump assemblies, and terminal unit piping built in a shop go in faster and cleaner than the same work assembled in a corridor, and shop welds are easier to inspect than field welds.
- Phase by wing, not by trade. Finish and restore one area before opening the next. A building with three areas half torn apart in mid August is a building that does not open on time.
- Schedule the shutdowns in writing. Domestic water, gas, and power outages have to be planned around summer school, athletics, food service, and custodial deep cleaning, with a named district contact for each.
- Prove heat before occupancy. Balancing, point to point controls checks, and a functional test of the heating sequence have to happen before the building fills, even though July is the worst time to test heating. Plan a heat test rather than hoping for a cold October morning.
What this means in Ohio: A lakeshore district cannot treat the heating season as a soft deadline. National Weather Service Cleveland climate records for Northern Ohio show heating demand arriving well before Halloween most years, and lake effect conditions can put a cold, windy week on the calendar in mid October. A plant still in manual control at that point will run in manual all winter.
What does an Ohio school boiler project have to satisfy on the code side?
Boilers in Ohio are regulated equipment, not just mechanical equipment. Operation, inspection, and certificates are handled under Ohio Revised Code Chapter 4104, with the detailed requirements in the boiler rules at Ohio Administrative Code 4101:4. Inspections and certificate issuance are administered by the Ohio Division of Industrial Compliance.
Three practical consequences follow. First, a new boiler needs an inspection before it can be placed in service, and that inspection has to be requested and scheduled, not assumed. Second, the boiler itself is built and stamped to the ASME Boiler and Pressure Vessel Code, and the paperwork that comes with it belongs in the owner’s permanent file, not in a contractor’s job box. Third, the mechanical permit and plan review run through the local building department under rules adopted by the Ohio Board of Building Standards, so the approval calendar has to be in the project schedule from day one.
Ventilation is the other half of the compliance picture. Classroom outdoor air rates are set by ASHRAE Standard 62.1, and a retrofit is the natural moment to bring ventilation current because the terminal equipment is already coming out. Replacing a unit ventilator without correcting a documented outdoor air deficiency is an opportunity that will not come around again for 20 years.
What does a full steam to hydronic conversion look like?
At Oberlin College, as part of the college’s commitment to achieving carbon neutrality, we were engaged to support the transition of campus infrastructure to more sustainable systems. That work involved a complete conversion of legacy steam and condensate systems to modern hydronic heating and chilled water cooling, which allowed the elimination of natural gas fired equipment.
That project is the clearest illustration of why the distribution decision comes first. Steam constrains fuel choice no matter what sits in the boiler room, because it needs a combustion or very high temperature source to make it. Converting to hydronic is what makes low temperature, non-combustion heat viable at campus scale. The Department of Energy steam systems resources are a good starting point for quantifying what an aging steam loop loses in traps, flash, and condensate return.
Campus scale conversions are usually best delivered with one team responsible for both engineering and installation, which is how our custom design-build work is organized, alongside the rest of our commercial plumbing and HVAC services.
How do you budget and phase this across several summers?
Very few districts replace a whole hydronic system at once, and most should not. The piping outlives the equipment, so staged replacement is a feature rather than a compromise. A workable sequence is plant first, then terminal units by wing, then controls as its own phase with its own commissioning.
The one thing that cannot be staged is the design water temperature decision. Set it in a master plan before the first phase goes out to bid, because every phase after that inherits it. A district that replaces boilers in year one at 180 F design temperature has quietly decided the answer for the emitter replacement in year four.
Our work through preschools, secondary schools, colleges, vocational and trade schools, and adult career centers, described on our education services page, is built around phased construction and after hours work so classroom downtime stays at zero. If the narrower question in front of you is whether the existing plant has another decade left, start with our guide on boiler repair or replacement and bring the answer into the master plan.
Frequently asked questions
Can hydronic heating systems provide cooling as well as heating?
Yes. The same distribution concept carries chilled water from a chiller to coils in fan coil units, unit ventilators, or air handlers, and a four-pipe arrangement makes heating and cooling available at the same time in different spaces. Chilled water adds requirements that heating alone does not, including condensate drainage at every coil and insulation on the piping to prevent sweating. Both have to be designed in rather than added later.
How disruptive is a hydronic retrofit to an occupied school?
Most invasive work is scheduled into summer break, with the balance on evenings, weekends, and scheduled breaks. The practical disruptions to plan for are utility shutdowns, ceiling access in corridors and classrooms, temporary loss of domestic hot water, and moving equipment through a finished building. Phasing by area, restoring each area before opening the next, and agreeing on access rules with the district in advance keep the impact contained.
Do we have to replace everything at once?
No, and on most campuses you should not. Hydronic systems suit staged replacement because the piping generally outlives the equipment. A district can replace the boiler plant one summer, terminal units by wing across several summers, and controls in a separate phase. What you need is a master plan so each phase is compatible with the next, especially on design water temperature, which constrains everything that follows it.
What is the biggest mistake schools make on these projects?
Starting too late. A summer project that begins design in March is betting on equipment lead times nobody controls, and the fallback is either an unfinished building in September or equipment chosen for availability rather than fit. The second most common mistake is deferring commissioning, which is how a well designed plant ends up running in manual with its reset and staging switched off after the first complaint.
Does a new school boiler need a state inspection in Ohio?
In general, yes. Ohio regulates boiler operation and inspection under Revised Code Chapter 4104 and the associated Administrative Code boiler rules, administered by the Division of Industrial Compliance, and a certificate is tied to inspection. Confirm the specific requirement and the inspection lead time for your equipment class early, because scheduling an inspector in August is not something a contractor can compress.
Talk to Wilkes about your project
Bring what you already have. Mechanical drawings, an equipment inventory with nameplate data, two years of gas and electric bills, your boiler certificates, and the capital plan are enough for us to scope a project and build a schedule around your academic calendar. If you know your summer window and your funding source, say so in the first conversation, because both change the sequencing.
Wilkes Plumbing & Heating has been a mechanical contractor in Huron, Ohio since 1912, working across Erie, Huron, Lorain, Ottawa, and Sandusky counties. Call (419) 433-2325, or request a quote and we will get a site walk on the calendar.
Keep reading
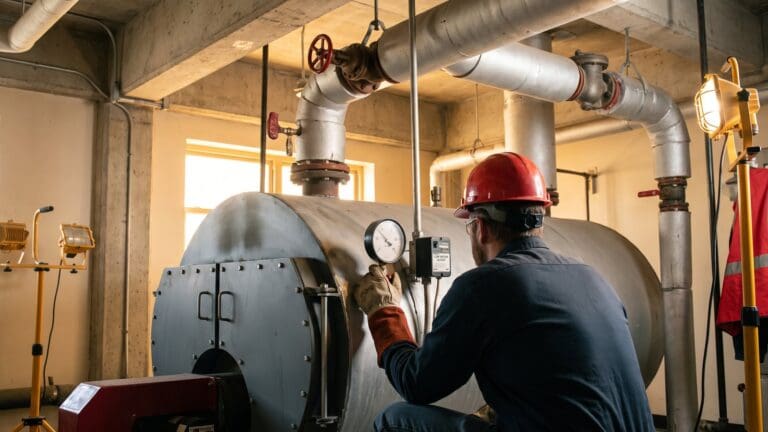
Commercial Boiler Maintenance: Checklist, Tune-Up and Ohio Rules
A frequency-by-frequency maintenance plan for commercial steam and hot water boilers, from the daily log to the annual combustion report, built around Ohio's inspection cycle.
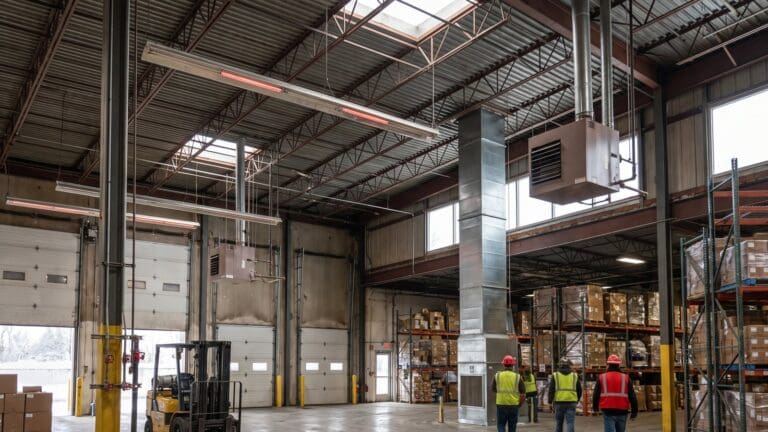
Warehouse Heating in Ohio: Unit Heaters, Infrared and Make-Up Air
A plant engineer's guide to choosing between unit heaters, radiant tube heaters, destratification fans and make-up air, and to balancing exhaust so the building stops fighting its own heat.
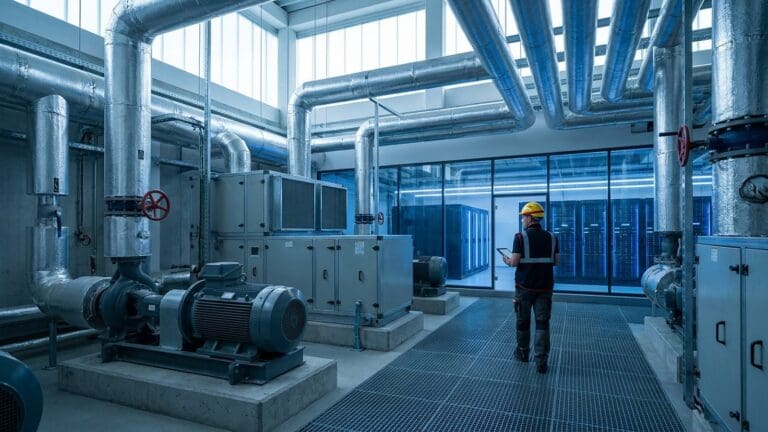
Ohio Data Center Cooling: What It Means for Facility Owners
Liquid cooling turned data center heat rejection into a welded piping job, and that competes for the same welders, shop slots, and long-lead equipment your plant, hospital, or school project needs.
Need this handled at your facility?
Wilkes engineers, fabricates, and installs process piping, plumbing, and HVAC systems across Ohio.