What Does a Mechanical Contractor Do? Scope and Trades
A mechanical contractor designs, installs, and services the piping, plumbing, heating, and air systems that keep a building or an industrial process running, then coordinates that work with the general contractor, the engineer of record, and the owner from the bid stage through startup. On a construction project, that scope covers everything routed through pipe, duct, or a piece of mechanical equipment: domestic water and drain lines, commercial HVAC and hydronic heating, industrial process piping, and often the welding and fabrication that supports all of it.
This guide is for facility directors, plant managers, school business officials, and hospital facilities staff in Northern Ohio who need to know when a project calls for a full mechanical contractor rather than a plumber or an HVAC service company, and what to expect from the bid package, the contract, and the coordination that follows.
Key takeaways
- A mechanical contractor covers plumbing, HVAC, hydronic heating, process piping, and often welding and fabrication under one contract.
- Mechanical contractors work directly with general contractors, architects, and engineers, building from mechanical, plumbing, and piping drawings.
- Design-build puts design and construction responsibility with one team; plan-and-spec keeps design and construction separate under an architect or engineer of record.
- A complete bid package includes drawings, specifications, equipment schedules, and a defined scope of work, not just a verbal walkthrough.
- A single-trade plumber or HVAC service company is often the right call for routine repair; a mechanical contractor is the right call once a project spans multiple systems or needs engineered piping.
Which Trades and Systems Fall Under Mechanical Contracting?
Mechanical contracting is normally defined by what runs through a pipe, a duct, or a piece of rotating or heat-transfer equipment. That includes domestic water and sanitary plumbing, commercial HVAC and plumbing, hydronic heating and cooling, industrial process piping, and the welding and fabrication work that supports all of it. ASME B31.9, the code covering building services piping, is one of the standards that helps draw the line between piping inside a mechanical contractor’s scope and work that belongs to another trade.
Plumbing and HVAC
Domestic water, sanitary and storm drainage, plumbing fixtures, backflow prevention, and the ductwork, boilers, chillers, and air handling equipment that heat and cool a building all sit inside a mechanical contractor’s normal scope. A remodel that touches restrooms, water piping, and a mechanical room together is a single mechanical scope, not three separate trade contracts.
Wilkes handled that kind of combined scope on the NASA Glenn Research Center Remodel in Cleveland, installing domestic water piping, sanitary piping, and plumbing fixtures as part of bathroom remodels across four office buildings used primarily as testing laboratories, along with sub-pumps on the lower levels and steam and condensate work tied to those same buildings. See the NASA Glenn Research Center project for the full scope.
Process piping and hydronics
Process piping moves a manufacturer’s product, chemical, or utility fluid, not just building water, and it is engineered to a different standard than a plumbing line. See industrial process piping for how that scope differs from building piping. Hydronic heating and cooling loops, the kind found in schools, hospitals, and larger commercial buildings, fall under the same mechanical scope because they use the same pipefitting, welding, and controls trades as process piping.
Welding, fabrication, and controls coordination
Many mechanical contractors weld and fabricate piping in a shop rather than only in the field, including orbital welding for high-purity lines and prefabricated piping skids that arrive on site ready to set and connect. A mechanical contractor also coordinates its controls and instrumentation scope with the building automation or process control system, even when a specialty controls contractor installs the panel itself.
How Does a Mechanical Contractor Work With General Contractors, Engineers, and Owners?
On a plan-and-spec project, the mechanical contractor bids from drawings and specifications the engineer of record has already produced, then reports to the general contractor for schedule and site coordination while staying responsible to the GC for means and methods. The Mechanical Contractors Association of America represents this trade nationally and is a useful reference for what sits inside a mechanical scope of work versus an electrical, fire protection, or general trades scope.
On an owner-direct or design-build project, the mechanical contractor may work straight from the owner’s facilities team, particularly for a plant expansion or a hospital renovation where the mechanical systems drive the schedule more than the architectural finishes do. Either way, the mechanical contractor typically owns coordination of every pipe and duct routing through the ceiling, chase, and mechanical room, since a clash there stops every other trade on the job.
What Is the Difference Between Plan-and-Spec and Design-Build?
Plan-and-spec, also called design-bid-build, separates design from construction: an architect or engineer produces complete drawings and specifications, then contractors bid a fixed scope against those documents. The owner holds two contracts, one with the designer and one with the contractor, and change orders usually follow a design gap that shows up once construction starts.
Design-build puts design and construction responsibility with one team, so the mechanical contractor is often involved before drawings are complete, working out duct routing, pipe sizing, and equipment selection alongside the engineer rather than bidding a finished set. The Ohio Facilities Construction Commission, which oversees delivery methods for Ohio’s public school and higher education construction, authorizes design-build alongside traditional design-bid-build for qualifying projects, which is one reason the delivery method question comes up early in school and public facility planning.
Wilkes works both delivery methods; see custom design-build services and the design-build mechanical contracting article for how the process runs from first meeting to startup.
What Should a Mechanical Bid Package Contain?
A bid package that is missing pieces produces bids that cannot be compared side by side, and it produces change orders later when the gap surfaces in the field. A complete mechanical bid package generally includes:
- Mechanical, plumbing, and piping drawings at a coordinated design stage, not a preliminary layout.
- Written specifications covering pipe material, insulation, valves, and equipment performance requirements.
- Equipment schedules listing capacity, connection sizes, and utility requirements for boilers, chillers, pumps, and air handling units.
- A defined scope of work stating what is included and excluded, especially at the boundary with electrical, controls, and fire protection trades.
- Site information: existing utility locations, available shutdown windows, and any hazardous material or confined space conditions.
- A project schedule, including the milestones the mechanical scope has to hit to keep other trades moving.
- Applicable code references, such as the adopted edition of the Ohio Building Code or Ohio Mechanical Code, so every bidder prices to the same standard.
Standards published by ASHRAE often appear directly in the specification section for equipment performance and ventilation rates, so a bidder needs the specific standard cited, not just an equipment brand name, to price the work correctly.
Mechanical Contractor vs. General Contractor vs. Plumber vs. HVAC Service Company: How Do They Differ?
These four business types get confused because their scopes overlap at the edges. The table below lays out the practical difference in scope, licensing, and typical project size.
| Business type | Typical scope | Licensing | Typical project size |
|---|---|---|---|
| Mechanical contractor | HVAC, plumbing, process piping, hydronics, fabrication, controls coordination | Licensed for HVAC, hydronic, and refrigeration work through the Ohio Construction Industry Licensing Board; plumbing work licensed separately | Commercial, institutional, and industrial projects |
| General contractor | Overall project management: site work, structure, finishes, and coordination of every trade including mechanical | Registered as a commercial general contractor; does not perform mechanical work directly | Full building construction or major renovation |
| Plumber | Water supply, drainage, venting, fixtures, and backflow devices | Licensed plumber under Ohio’s plumbing rules; scope limited to plumbing systems | Single-system repair, remodel, or fixture installation |
| HVAC service company | Heating and cooling equipment repair, maintenance, and replacement | Licensed for HVAC service and installation; typically not staffed for process piping or plumbing | Equipment service calls and single-unit replacements |
A mechanical contractor is the only one of the four set up to carry HVAC, plumbing, and process piping under one contract with one point of accountability, which matters most on a project where those systems interact, such as a hospital central plant or a manufacturing utility upgrade.
When Does a Facility Need a Mechanical Contractor Instead of a Single-Trade Plumber or HVAC Company?
A single-trade plumber or HVAC service company is the right call for routine work: a fixture replacement, a leak repair, a furnace service call, or a filter change. That work does not need engineered drawings or multi-trade coordination.
A mechanical contractor becomes the right call once a project spans more than one system, needs engineered piping or equipment selection, or has to be coordinated with a general contractor’s schedule. The plumbing contractors vs. plumbers comparison covers this same line in more depth for plumbing scope specifically.
Manufacturers along the Lake Erie corridor in Erie, Huron, Lorain, Ottawa, and Sandusky counties tend to hit this threshold when a process line expansion also touches plant heating, compressed air, or utility piping at the same time, since those systems share trades, permits, and often the same planned shutdown window. A hard Northern Ohio winter also raises the stakes on a mechanical scope: a boiler or hydronic system that fails during a Lake Erie cold snap is a facility emergency, not a maintenance item.
What Licensing and Codes Govern Mechanical Contractors in Ohio?
Ohio regulates mechanical contracting through more than one board, and a single project can touch several of them at once. The Ohio Construction Industry Licensing Board licenses HVAC, hydronic, refrigeration, and other specialty trades, while the Ohio Board of Building Standards adopts and maintains the Ohio Building Code and Ohio Mechanical Code that a project has to be designed and inspected against.
Plumbing work is licensed and enforced separately from HVAC and process piping in most Ohio jurisdictions, which is one reason a facility manager should confirm which license covers which part of a combined scope before signing a contract. On an industrial site, a mechanical contractor also has to coordinate its piping and welding work with plant safety programs, including OSHA’s lockout and tagout rule for any pipe or equipment tied into an operating process line.
Ohio rule of thumb: If a project scope crosses from HVAC into plumbing, or from building piping into process piping, confirm which license and which inspector applies to each system before bidding. A mismatch between the scope and the license on the contract is a common source of permit delays in Northern Ohio.
Talk to Wilkes about your project
Bring what you have: existing drawings or as-builts if they exist, a description of the systems involved, any shutdown windows or schedule constraints, and whether the project still needs to be designed or is already designed and ready to bid. That is enough for a first conversation about scope and delivery method.
Call Wilkes Plumbing & Heating at (419) 433-2325, or request a quote to start the conversation.
Frequently asked questions
What is the difference between a mechanical contractor and a plumber?
A plumber is licensed for water supply, drainage, and fixture work. A mechanical contractor carries that same plumbing scope plus HVAC, hydronic heating, and often industrial process piping under one contract, which matters on any project where those systems have to be designed and scheduled together rather than bid and coordinated separately by different companies.
Do mechanical contractors do HVAC installation and repair?
Yes. HVAC installation, replacement, and repair are core mechanical contracting work, alongside plumbing and piping. Many mechanical contractors also run a service side for ongoing maintenance and repair calls, in addition to new construction, design-build, and larger installation projects for commercial and industrial clients.
What licenses does a mechanical contractor need in Ohio?
It depends on the scope. HVAC, hydronic, and refrigeration work is typically licensed through the Ohio Construction Industry Licensing Board, while plumbing work is licensed separately in most Ohio jurisdictions. A facility manager should confirm which license applies to each part of a combined project scope before a contract is signed.
Is design-build faster than plan-and-spec for a mechanical project?
Design-build often compresses the schedule because the mechanical contractor is involved before drawings are complete, working out pipe routing and equipment selection alongside the engineer instead of bidding a finished design. Plan-and-spec can still be the right choice when an owner wants a fixed, fully designed scope in hand before construction starts.
When should a facility hire a mechanical contractor instead of an HVAC service company?
An HVAC service company is the right call for routine equipment service and repair calls. A mechanical contractor is the right call once a project spans HVAC, plumbing, or process piping together, needs engineered drawings, or has to be coordinated with a general contractor’s schedule and other trades working on the same site.
Keep reading
Design-Build Mechanical Contractor: Fewer Change Orders
Design-build puts engineering and construction under one mechanical contract. This guide covers where the schedule savings come from, why change orders drop, who owns code compliance, and when a hard bid still wins.
Mechanical Contractor in Huron, Ohio: What to Expect
A local guide to hiring a mechanical contractor in Huron, Ohio, covering credentials, response time, fabrication capability, and winter readiness for facilities across Northern Ohio.
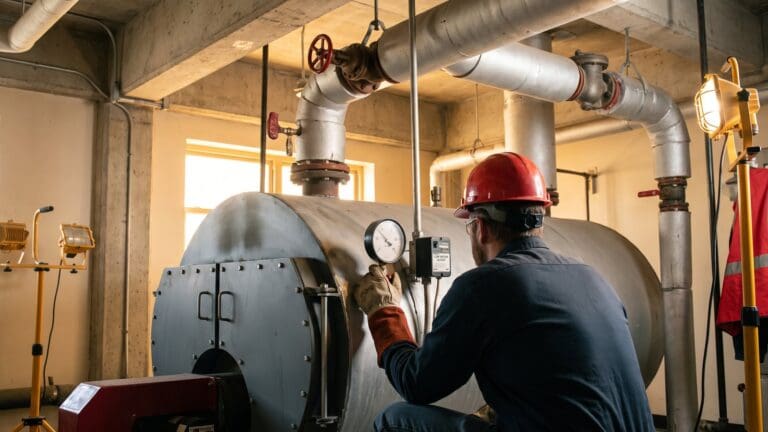
Commercial Boiler Maintenance: Checklist, Tune-Up and Ohio Rules
A frequency-by-frequency maintenance plan for commercial steam and hot water boilers, from the daily log to the annual combustion report, built around Ohio's inspection cycle.
Need this handled at your facility?
Wilkes engineers, fabricates, and installs process piping, plumbing, and HVAC systems across Ohio.