Warehouse Heating in Ohio: Unit Heaters, Infrared and Make-Up Air
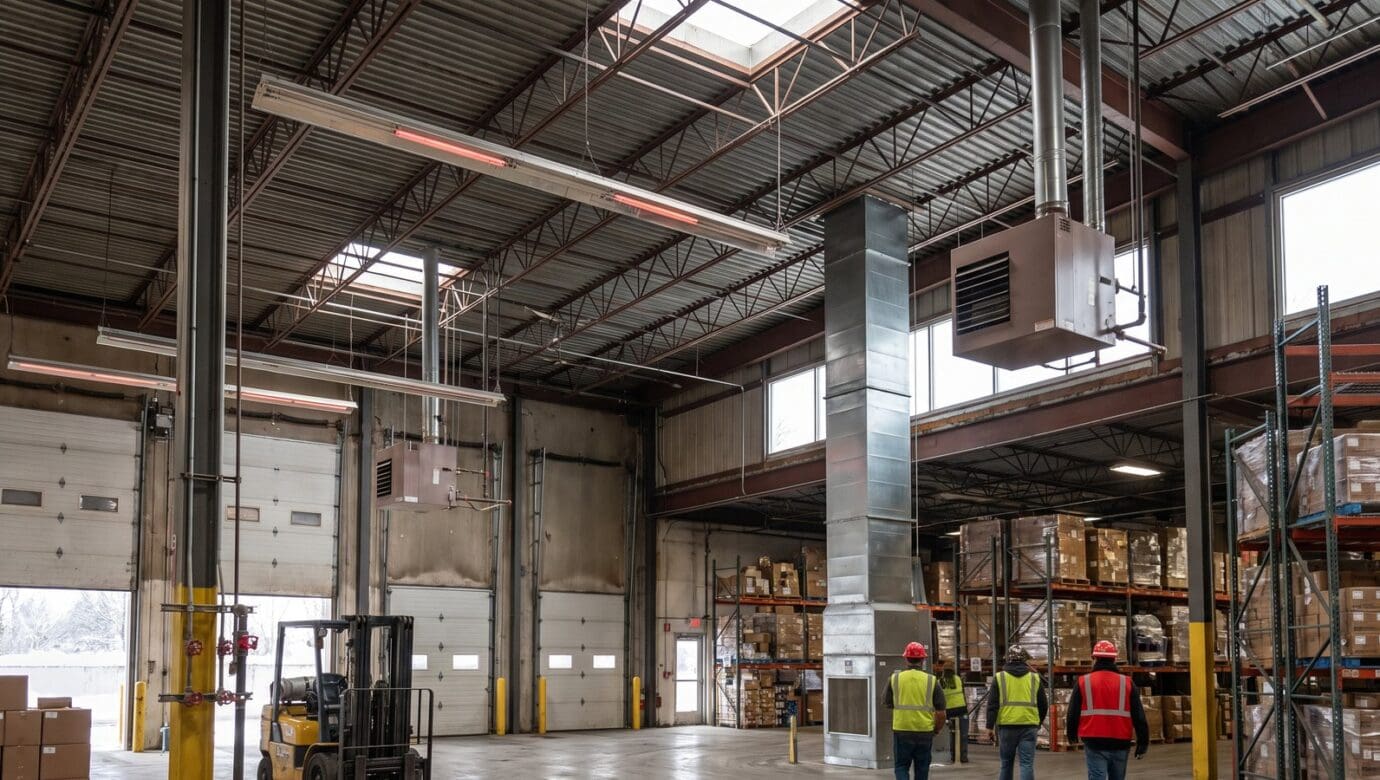
The best warehouse heating plan starts with the building, not the heater: ceiling height, how often the dock doors open, and how much air the process exhausts. In most Northern Ohio plants the answer is a mix of infrared tube heaters over docks and high-bay storage, gas-fired unit heaters in lower shops and back rooms, and tempered make-up air sized to replace what the exhaust removes. As an industrial HVAC contractor, we size heating, exhaust and make-up air together for one reason: when the air balance is wrong, no amount of heater capacity keeps the floor comfortable.
This guide is for plant engineers, maintenance managers and facility directors in Huron, Sandusky, Norwalk, Fremont and Port Clinton who are replacing tired heaters, adding exhaust, or trying to work out why one end of the building never warms up. It covers the equipment choices, the make-up air side that usually gets missed, and the combustion safety that ties them together.
Key takeaways
- Match the method to the space: radiant heat for high bays and docks, unit heaters for lower shops, and tempered make-up air wherever the process exhausts air.
- Every cubic foot of air that exhaust removes comes back in, either through a make-up air unit you control or through doors and cracks you do not.
- A building that runs negative fights its own heaters and can spill carbon monoxide from fuel-fired equipment into the space.
- Destratification fans help a forced-air building with a real floor-to-roof temperature difference, so measure it first.
- Size heating and make-up air together, then prove them with measured airflow and building pressure at startup.
What is the best way to heat a warehouse or plant?
Heating is a major energy decision in these buildings. According to the U.S. Energy Information Administration, about 32% of energy use in U.S. commercial buildings in 2018 went to space heating, the largest single end use, and warehouse and storage buildings were the most numerous commercial building type.
Start with the building
Four facts drive the answer more than any equipment brochure: ceiling height, how many dock doors open and for how long, how much air the process exhausts, and who occupies the space. Ceiling height decides whether warm air from a forced-air heater ever reaches the floor. Occupancy tells you whether you are heating people at workstations, product on racks, or just keeping water and sprinkler lines from freezing.
The four tools
Almost every plant heating design is built from four pieces: gas-fired or hydronic unit heaters, infrared tube heaters, make-up air units and destratification fans. The common mistake is asking one tool to do another’s job, such as adding unit heaters to a building whose real problem is exhaust with no replacement air.
Where do gas-fired unit heaters fit?
Federal regulations define a unit heater as a self-contained fan-type heater designed to be installed within the heated space, as distinct from a warm air furnace. In practice that is the cabinet hung from the steel, with a burner, a heat exchanger and a propeller fan. It is inexpensive, quick to install, and fast to respond when a door opens.
Under 10 CFR 431.246, a unit heater manufactured on or after August 8, 2008 must have an intermittent ignition device and either power venting or an automatic flue damper. Unit heaters still burning standing pilots were almost certainly built before that rule took effect, which alone is a reason to price replacement.
Unit heaters work best under low to moderate ceilings: maintenance shops, parts rooms, mezzanines and smaller storage areas. In a tall building warm air rises, and the heater ends up warming the roof deck. Where dust is present or the building may run negative, a separated-combustion model that ducts its combustion air from outdoors is the safer choice.
Hydronic unit heaters on a boiler loop
Where a plant already runs a boiler, hydronic unit heaters put that heat on the floor without a burner in the space. They need boiler and hydronic heating piping sized for them, plus glycol or freeze protection near doors and outside walls. High-temperature unit heaters also keep return water hot, which makes the building a weak candidate for a condensing boiler.
When are infrared tube heaters the better choice?
A radiant tube heater fires a burner into a steel tube, and a reflector sends infrared energy down to the floor, the racks and the people working there. Those surfaces warm up and then warm the air around them, the reverse of how a forced-air heater works.
That matters because comfort is not only air temperature. ASHRAE Standard 55 treats temperature, thermal radiation, humidity and air speed as the environmental factors in thermal comfort, so a worker in a radiant field can be comfortable at an air temperature that would feel cold under forced air. A warm slab also gives heat back after a dock door closes, which is why radiant heat recovers quickly in shipping areas.
Mounting height, clearances and zoning
Radiant heaters are laid out by mounting height and coverage pattern, and every heater carries a listed clearance to combustibles on its label. That clearance applies to the top of a pallet stack, a forklift mast and an open overhead door as much as to the roof deck. Docks, staging lanes and picking aisles can each run on their own thermostat and set back when empty.
Where radiant is the wrong answer
Radiant heat is a poor fit when ceilings are below the heater’s listed mounting height, when tall racks block the line of sight to the floor, or when the main load is cold replacement air, which a tube heater does not warm. Areas classified for flammable vapors or combustible dust need equipment selected for that hazard, which usually rules out an open flame in that zone.
Does destratification actually help?
Warm air rises, and in a tall building heated by forced air it collects under the roof. The deck runs warm, the floor runs cold, and more heat leaves through the roof than it needs to. Destratification fans push that warm layer back toward the floor.
The case is strongest in high-bay buildings heated by unit heaters or air handlers, and ASHRAE Standard 55 recognizes the vertical air temperature difference between head and ankle level as a cause of local thermal discomfort. The case is weak in a building already heated by radiant tubes, and near process hoods, because OSHA’s ventilation guidance notes that strong cross-drafts can easily reduce a hood’s effectiveness by 75%.
Measure before you buy by hanging temperature loggers at the floor and under the deck for a week of heating weather. We do not quote a savings percentage, because the published figures we have seen come from equipment sellers, and the gradient in your building decides the payback.
What does a make-up air unit do, and why is makeup air required?
A make-up air unit replaces the air that exhaust fans, dust collectors, paint booths and process hoods remove. The OSHA Technical Manual chapter on ventilation investigation lists makeup air as one of five basic types of ventilation systems and states that exhaust systems require the replacement of exhausted air. Replacement air through dedicated systems, open doors and wall louvers is acceptable, while air pulled through cracks, under doors and through roof vents is not.
OSHA gives three reasons for a dedicated make-up air system: it avoids high-velocity drafts, it avoids pressure differences on doors and exits, and it lets the replacement air be tempered. Without one, the room runs slightly negative and the exhaust moves less air than it should.
Direct-fired, indirect-fired and tempered make-up air
A direct-fired unit places its burner directly in the outdoor airstream, with no heat exchanger and no flue, so combustion products go into the supply air, and it belongs in buildings with enough exhaust to carry that air back out. An indirect-fired unit burns gas inside a heat exchanger and vents the flue gas outdoors. Either can deliver tempered make-up air, meaning replacement air heated to roughly room-neutral temperature, and we install both types sized to the exhaust they replace.
The code basis in Ohio
The Ohio Mechanical Code incorporates most chapters of the 2021 International Mechanical Code and governs the design, installation, maintenance and inspection of mechanical systems within buildings. For ventilation rates, ASHRAE describes Standards 62.1 and 62.2 as the recognized standards for ventilation system design, setting minimum rates to minimize adverse health effects for occupants. Standard 62.2 covers dwelling units, so for a plant the relevant one is 62.1. The EPA gives the practical reason: inadequate ventilation can increase indoor pollutant levels by not bringing in enough outdoor air to dilute emissions from indoor sources.
What this means in Ohio: The Ohio Board of Building Standards adopts the state’s mechanical code and certifies the municipal, county and township building departments that approve plans and make inspections. The Ohio Mechanical Code substitutes “approval” for “permit” when referring to documentation of compliance, so the paperwork for mechanical work here is an approval. Ask your local building department which heating and make-up air work needs plan approval before equipment is ordered.
What a Lake Erie winter does to the make-up air load
The National Weather Service notes that lake-effect snow is common across the Great Lakes in late fall and winter, when cold air, often from Canada, moves across the open water. For a plant in Erie, Huron, Ottawa or Lorain County, the make-up air intake sees long cold stretches, and in an exhaust-heavy building the replacement air can be the largest heating load. Preheat, glycol and freeze stat details are on our industrial HVAC page, and piping is covered in our guide to winterizing commercial plumbing and heating and our article on industrial pipe insulation.
What causes negative pressure in a building, and how do you fix it?
Negative pressure happens when exhaust removes more air than the supply side brings in. The usual causes are dust collectors and fume systems added without make-up air, exhaust running while the make-up air unit is off, and fuel-fired equipment drawing combustion air from the space.
Symptoms you can see on the floor
- Man doors that are hard to open or slam shut, and dock doors that whistle when closed.
- Cold drafts at the docks and along outside walls with the heaters running.
- Hoods and collector pickups that underperform, and high air velocities at doors and windows, which OSHA ties to a lack of make-up air.
- Heaters or water heaters that back-draft, leaving soot at the draft hood.
That last symptom turns a comfort complaint into a safety problem. The EPA lists back-drafting from furnaces and gas water heaters, along with unvented gas space heaters, among the sources of indoor carbon monoxide.
Measuring airflow and balancing at startup
OSHA’s guidance is blunt: any ventilation deficiency must be verified by measurement. The fix starts with an inventory of every exhaust fan, collector and hood with its actual airflow against the supply capacity, then a make-up air unit interlocked to the exhaust it serves, then test and balance at startup to read the building pressure rather than assume it. Keep the intake away from truck docks, since OSHA notes that makeup air for exhaust systems may bring in contaminants such as vehicle exhaust.
At the United States Gypsum Company plant in Gypsum, Ohio, near our Port Clinton service area, our crews installed the fabricated ductwork for the entire HVAC system and all of the HVAC equipment, including rooftop units, exhaust fans and supply air fans, along with nearly a quarter mile of 8-inch gas main. When one contractor installs the ductwork, the exhaust fans and the supply air fans, the exhaust and supply sides of the building go in as one scope instead of as separate packages. More of that scope is on our industrial mechanical contracting page.
How do you keep carbon monoxide off a heated plant floor?
OSHA’s carbon monoxide fact sheet says CO comes from the incomplete burning of fuels including natural gas and propane, lists warehouses, boiler rooms and docks among exposure settings, and names forklift operators among the occupations at risk. The permissible exposure limit is 50 parts per million averaged over an 8-hour period.
On a heated floor, CO comes from heaters out of adjustment or venting poorly, propane forklifts and trucks at the dock, and back-drafting equipment in a building pulled negative. The make-up air and exhaust decide whether CO from any of those is diluted and carried out. OSHA also tells employers to maintain CO-producing equipment, install effective ventilation, and provide personal CO monitors with audible alarms where exposure is possible.
Combustion checks on fuel-fired heaters
A burner starved of air makes CO. The U.S. Department of Energy’s steam tip sheet on boiler efficiency states that inadequate excess air results in unburned combustibles, including soot, smoke and carbon monoxide, and the same principle applies to unit heaters, vented tube heaters and indirect-fired units. Each should get a combustion analysis at startup and after burner work, and on a direct-fired unit the check is the burner adjustment and the CO level in the discharge air. Our boiler startups end with a written combustion report, which is worth asking for on any fuel-fired heater.
Which heating approach fits which space?
Most plants are a patchwork of spaces with different needs. The table below is a starting point for a walkthrough, before a load calculation confirms the sizing.
| Space | Usual approach | What to watch |
|---|---|---|
| High-bay storage with racking | Infrared tube heaters over aisles, or unit heaters with destratification | Clearance to the top of the load; racks shading the floor |
| Shipping and receiving docks | Infrared tube heaters zoned to the dock | Door open time, dock seals, CO from trucks and forklifts |
| Production floor with process exhaust | Tempered make-up air interlocked to the exhaust, plus radiant or unit heaters | Negative pressure; intake location away from docks |
| Maintenance shop or low-ceiling area | Gas-fired or hydronic unit heaters | Combustion air and venting |
| Combustible dust or flammable vapor areas | Equipment selected for the hazard classification, such as hydronic unit heaters, or an indirect-fired make-up air unit with its burner outside the classified area | Open flames and hot surfaces |
| Offices, break rooms and labs | Rooftop units or split systems on their own zone | Pressure relationship to the plant |
Comfort targets for offices, break rooms and labs
OSHA has no regulation specifically addressing office temperature and humidity, but its policy on office temperature and humidity recommends 68 to 76 degrees F and humidity between 20% and 60%. That is a recommendation for office-type spaces, not a plant-floor requirement. Those rooms usually belong on their own commercial HVAC system, kept slightly positive to the production floor so plant air and dust stay out.
How should plant heating equipment be maintained?
Ceiling-hung heaters and roof-mounted make-up air units are serviced from lifts and roofs, often with gas and power still connected. OSHA’s guidance on the control of hazardous energy warns that the unexpected startup or release of stored energy during servicing can cause serious injury or death, and the general industry standard is 29 CFR 1910.147. A sound annual routine before the heating season looks like this:
- Lock out and tag out the gas and electrical supplies before opening any heater or make-up air unit.
- Clean and inspect burners, ignition devices and flame sensors.
- Inspect heat exchangers for cracks and corrosion, and tubes and reflectors on radiant heaters.
- Check vent connectors, power venters and roof terminations for blockage.
- Run a combustion analysis and record the readings as next season’s baseline.
- Change make-up air unit filters and belts, and test the dampers, the freeze stat and the exhaust interlock.
- Walk the floor for stored material inside a heater’s listed clearance.
For buildings heated from a boiler plant, our article on boiler repair or replacement covers when maintenance stops paying for itself. When the answer is a new system, a design-build approach lets one team design and install the heating, make-up air and exhaust, and our article on design-build mechanical contracting explains how that affects the schedule.
Frequently asked questions
What is the best way to heat a warehouse?
For most tall warehouses, infrared tube heaters zoned over the docks and occupied areas are the strongest starting point, because they heat people, product and the slab instead of air that rises to the roof. Lower shops and back rooms are usually better served by unit heaters. If the building has process exhaust, tempered make-up air sized to that exhaust belongs in the design from the start.
Radiant tube heater or forced air: which is better for a plant?
Radiant tube heaters usually win in high bays, at docks and wherever doors open often, because the warm slab and racks recover quickly after a door closes. Forced-air unit heaters usually win in lower spaces and small rooms. Many plants use both.
Are infrared heaters energy efficient?
They can be in the right building, because radiant heat warms surfaces directly, so the air can often be held cooler and less heat collects under the roof. The advantage shrinks in low-ceiling spaces and in buildings whose main load is cold make-up air. Published savings figures mostly come from equipment sellers, so judge the payback on a load calculation for your building.
What is a direct-fired make-up air unit?
It heats outdoor air by firing a gas burner directly in the airstream, with no heat exchanger and no flue, so the products of combustion enter the supply air. That suits buildings with enough exhaust to carry the air back out. Where combustion products in the supply air are not acceptable, an indirect-fired unit vents its flue gas outdoors instead.
How can you tell if a plant is running negative?
Doors that are hard to open or slam shut, cold drafts at the docks with the heaters running, and dust or snow pulled in under doors are the common signs. The reliable test is measurement: record the airflow of every exhaust and supply fan, then read building pressure against outdoors with the exhaust running.
Talk to Wilkes about your project
If one end of the building never warms up, or you are adding exhaust and need make-up air to match, bring drawings, ceiling heights, nameplate data for existing heaters and exhaust fans, and your shift schedule. We will walk the plant with you and size the heating and make-up air together.
Wilkes Plumbing & Heating is at 205 Sprowl Rd, Huron, OH 44839, serving Huron, Sandusky, Norwalk, Port Clinton, Vermilion, Lorain, Fremont, and the surrounding counties. Call (419) 433-2325, or request a quote.
Keep reading
Commercial Boiler Maintenance: Checklist, Tune-Up and Ohio Rules
A frequency-by-frequency maintenance plan for commercial steam and hot water boilers, from the daily log to the annual combustion report, built around Ohio's inspection cycle.
Turnkey Process Piping and a Reactor Install at AkzoNobel
A look inside a turnkey reactor installation and stainless steel process piping scope spread across seven buildings at a Huron, Ohio chemical plant, sequenced so production never stopped.
Ohio Data Center Cooling: What It Means for Facility Owners
Liquid cooling turned data center heat rejection into a welded piping job, and that competes for the same welders, shop slots, and long-lead equipment your plant, hospital, or school project needs.
Need this handled at your facility?
Wilkes engineers, fabricates, and installs process piping, plumbing, and HVAC systems across Ohio.