Industrial HVAC Contractor Ohio Plants Rely On
We work for chemical, paint, plastics, and food manufacturers, for hospitals and schools, for commercial buildings, and for data centers, across Erie, Huron, Lorain, Ottawa, and Sandusky counties and on projects throughout Ohio. A mechanical contractor since 1912, Wilkes self-performs pipe, duct, and welding with its own crews.
Shutdown work, phased tie-ins, and 24 hour production schedules are the normal case here, not the exception.
Built for production schedules
- Make-up air and tempering
- Dust and fume ductwork
- Process chilled water piping
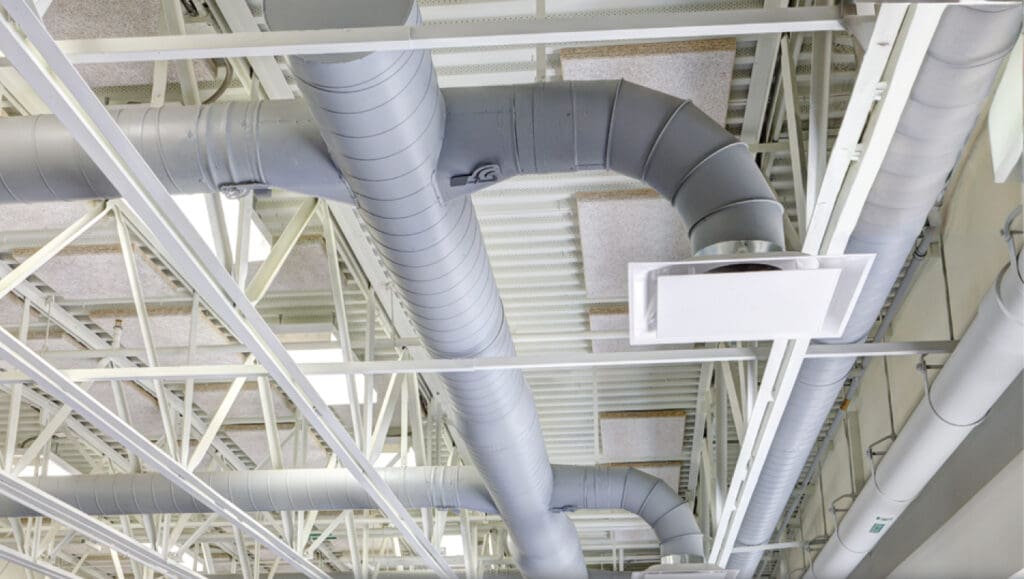
- Welded and spiral duct
- Shutdown and phased tie-ins
- Balancing, startup, and turnover
What we install and where we work
Systems we install
- Gas-fired and indirect make-up air units
- Process and general exhaust systems
- Dust and fume collection ductwork
- Chilled water, glycol, and cooling tower piping
- Rooftop units, air handlers, and heat recovery
- Unit heaters and infrared plant heating
Plants and buildings we serve
- Chemical, paint, and coatings plants
- Plastics and injection molding shops
- Food and beverage production
- Hospitals, clinics, and laboratories
- Schools, colleges, and public buildings
- Data centers and mission critical rooms
What does industrial HVAC cover in a working plant?
Industrial HVAC is the air and cooling side of a plant: general and dilution ventilation, make-up air, process and general exhaust, dust and fume collection ductwork, process cooling, and comfort systems for the offices, labs, and control rooms attached to production. These are one system, not six. Pull 20,000 cfm out through collectors and process hoods and the building has to give it back, tempered, or you get negative pressure, dock doors that fight you, and fuel-fired equipment that spills combustion products into the space.
That is why we size industrial exhaust and make-up air together, then prove it with measured airflow at startup rather than a submittal sheet. On a typical plant job, Wilkes handles duct fabrication and hanging, equipment setting and rigging coordination, gas and refrigerant piping, condensate and drain work, the electrical and controls interfaces with your integrator, and test and balance.
How do you choose an industrial HVAC contractor Ohio plants can rely on?
Ask what the contractor self-performs. When a line is down, every handoff between trades is schedule risk you pay for. The same crews that run our industrial process piping work fabricate duct, set equipment, and weld the cooling loops, and much of it is built in our shop as prefabricated skids and spools so site hours drop.
Then ask whether the contractor has worked in your process. At CertainTeed Products Corp. in Avery, Ohio, Wilkes performed fume collection and thermal-efficiency upgrades for asphalt storage and shingle production. Wilkes has also performed industrial mechanical work at the United States Gypsum plant in Gypsum, Ohio, in Ottawa County. More of that scope is on our industrial mechanical contracting page.
What does a Lake Erie winter do to make-up air and freeze protection?
Plants along the lakeshore in Erie, Huron, Ottawa, and Lorain counties sit downwind of Lake Erie, in the territory the National Weather Service office in Cleveland forecasts for Northern Ohio. Two things follow for an industrial ventilation contractor. First, a 100 percent outside air unit runs at design conditions for weeks, not hours, so preheat capacity, glycol in the preheat coil, face and bypass control, and a freeze stat that is actually wired to stop the fan all matter more here than they do farther south. Second, an exhaust-heavy building goes strongly negative in winter and drags cold air across sprinkler mains, wet process lines, and loading docks.
We plan for both: tempered make-up air zoned to the exhaust it replaces, heat recovery where the exhaust stream is clean enough to allow it, and freeze protection carried through the piping and the controls sequence rather than left to the equipment package.
How is process cooling piping different from comfort cooling?
Comfort cooling has to hold a room within a few degrees for people. Process cooling holds a tool, a mold, a reactor jacket, or a rack of servers inside a band the process will not tolerate leaving, often year round and often at a fixed supply temperature. That changes the piping, the pumping, and the redundancy. Process piping in a plant is designed and inspected to ASME B31.3, while building services chilled water falls under ASME B31.9, and knowing which one governs a given loop is the contractor’s job, not yours.
Northern Ohio winters are an asset here: a glycol loop and a dry cooler can carry a process load on free cooling for a large part of the year. If your load is a server room or a mission critical space, see our note on Ohio data center cooling and piping.
What codes and permits apply to plant HVAC installation in Ohio?
Ventilation rates for the occupied parts of the building follow ASHRAE Standards 62.1 and 62.2, and equipment efficiency and control requirements follow ASHRAE Standard 90.1. In Ohio, the mechanical code enforced by your local building department is adopted by the Ohio Board of Building Standards. A new or modified process exhaust or emission source may need a permit from Ohio EPA air pollution control before it is installed, so we raise that early rather than at inspection. Refrigerant work is handled under the federal EPA Section 608 program.
Plant HVAC installation also means deciding what to keep. If you are weighing an aging rooftop unit or air handler, our repair or replace framework lays out the questions we ask on a walkthrough, and our commercial HVAC page covers the office and institutional side of the same building.
Talk to Wilkes about your plant
Call (419) 433-2325, or request a quote. Our office is at 205 Sprowl Rd, Huron, OH 44839, open Monday to Friday, 8:00 AM to 4:00 PM. Send drawings, an equipment list, or photos and we will walk the plant with you.
Frequently asked questions
Can Wilkes work around our production schedule?
Yes. Most plant work is phased around running lines, planned shutdowns, and weekend windows. We build as much as possible in the shop, stage it, and keep the tie-in itself short. Tell us the outage window you have and we will plan the sequence and the manpower to fit inside it.
Do you handle dust and fume collection ductwork?
Yes. We fabricate and install spiral, rectangular, and welded ductwork for dust and fume collection, including blast gates, transitions, and collector connections. We also size the make-up air that replaces what the collector removes, because a collector added without tempered replacement air pulls the building negative in winter.
What is the difference between industrial and commercial HVAC?
Commercial HVAC keeps people comfortable in offices, schools, and retail space. Industrial HVAC serves a process: exhaust, make-up air, dust and fume control, and cooling loops that hold a machine or a room inside a tight band. Most plants need both, and Wilkes installs both in the same building.
Where in Ohio does Wilkes take industrial HVAC work?
Our office is in Huron, and we work regularly in Sandusky, Norwalk, Port Clinton, Vermilion, Lorain, and Fremont, across Erie, Huron, Lorain, Ottawa, and Sandusky counties. We also take industrial projects across Ohio when the scope fits our crews and our fabrication shop.
Can you design the system, or do we need an engineer first?
Either way works. We install to an engineer’s drawings, and we also run design-build projects where Wilkes develops the system with you from the process requirements, the exhaust load, and the building. Design-build usually shortens the schedule and reduces change orders on plant work.
Request an industrial HVAC quote
Industrial HVAC
Wilkes Family of Companies